
Primary on Main
Address
530 Musket Bay Drive, Wilmington, NC
Price
$ 530,000
Property Attributes
- MLS#100596541
- TypeSingle Family
- Listing Status Active
- CountyNEW HANOVER
- CityWilmington
- AreaEcho Farms
- NeighborhoodWilmington
- Zip28412
- StyleSingle Family Residence
- Year Built2023
- Taxes$ 2896
- Price$ 530,000
- Bedrooms4
- Full Bathrooms2
- Half Bathrooms1
- Sqr Footage2400
- Lot Size0.23 Acres
Data Source:
Cape Fear REALTORS® - NCRMLS
Property Description
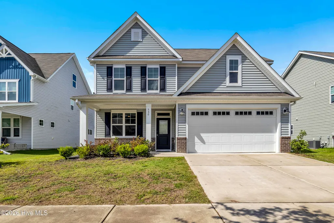
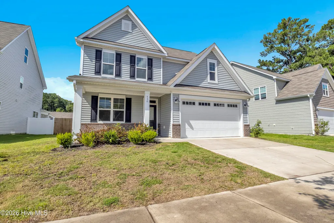
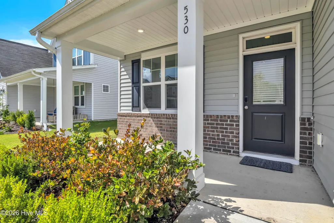
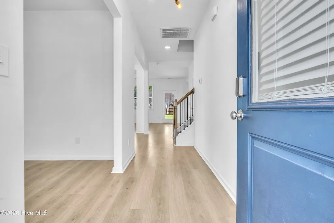
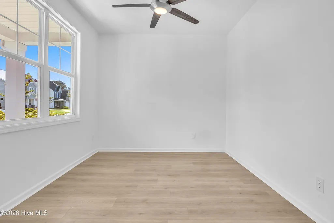
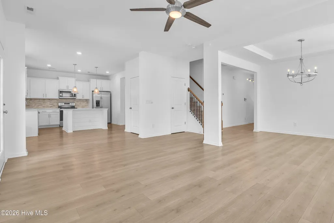
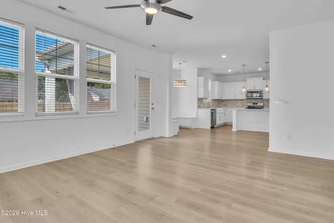
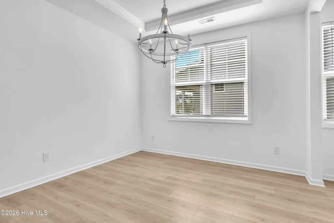
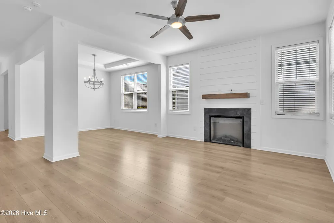
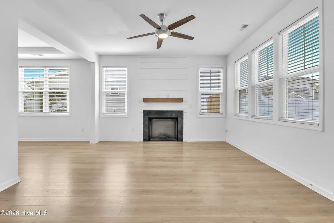
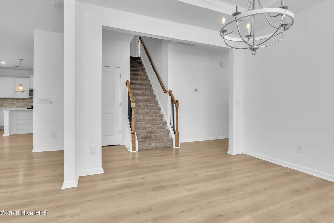
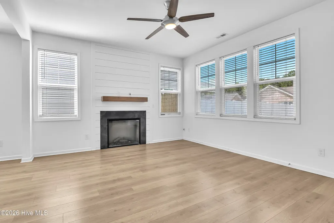
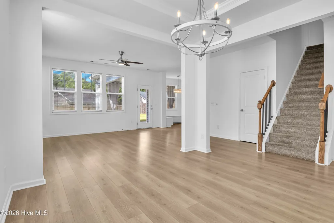
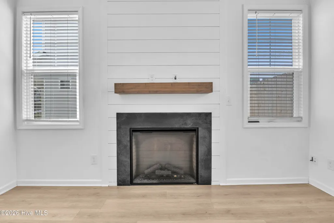
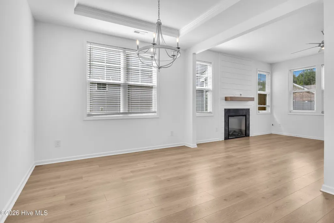
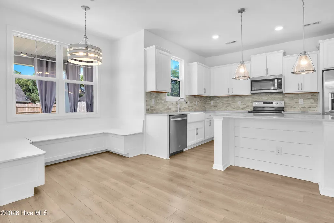
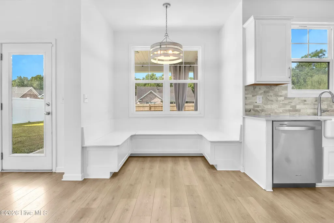
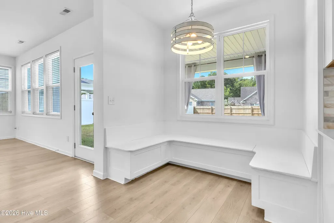
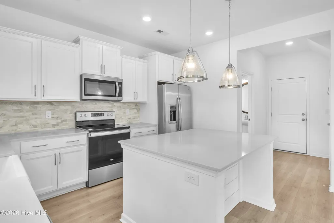
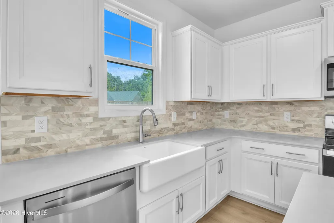
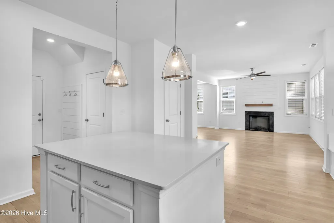
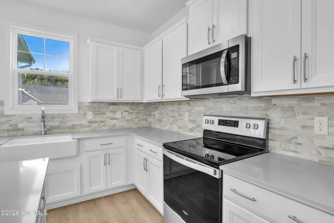
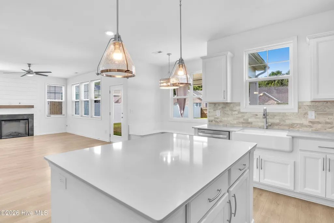
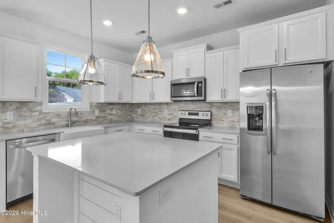
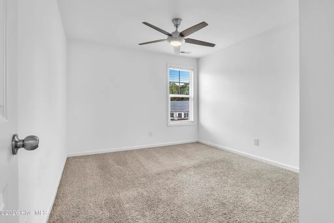
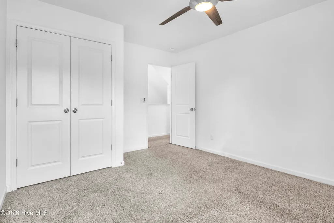
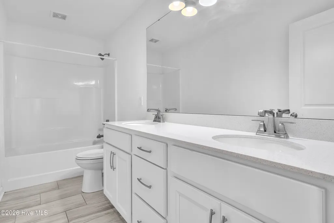
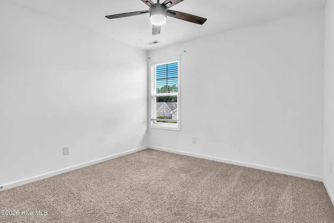
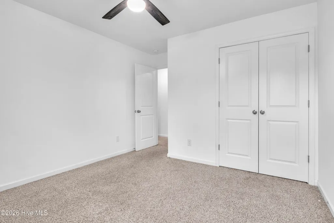
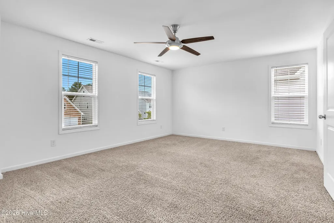
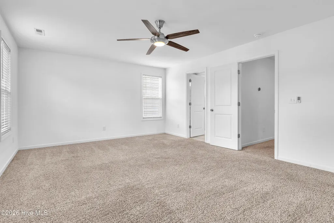
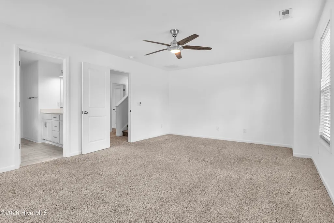
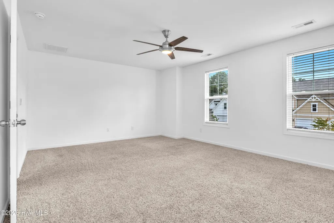
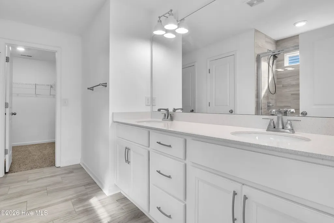
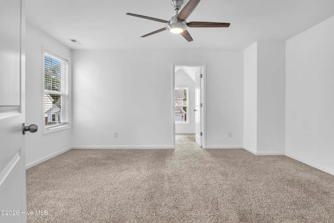
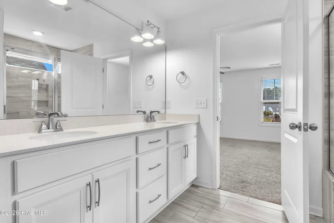
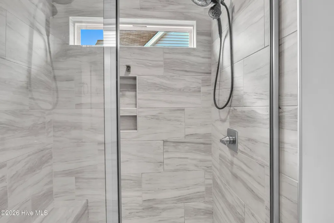
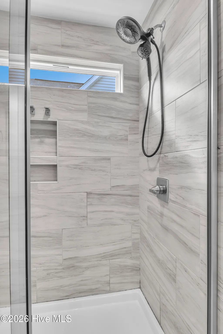
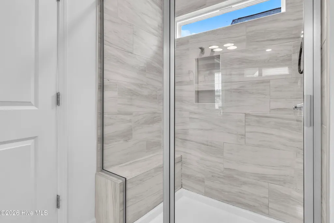
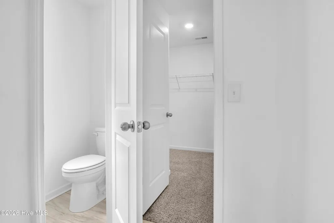
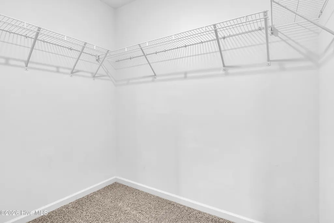
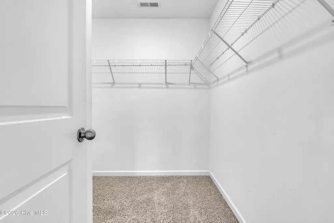
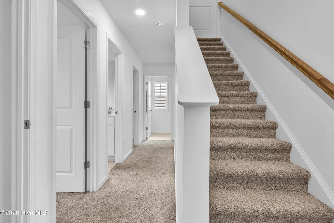
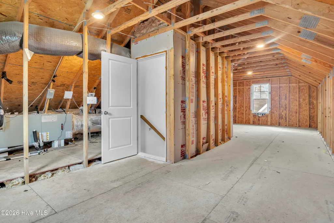
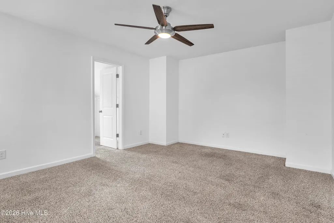
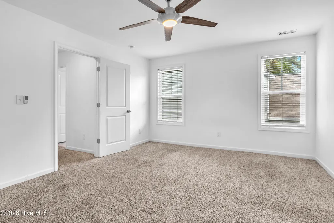
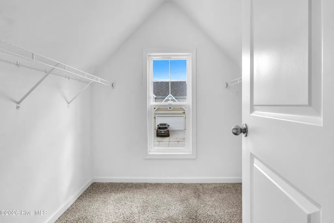
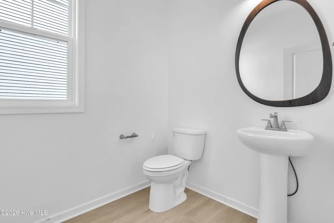
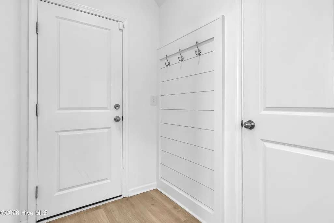
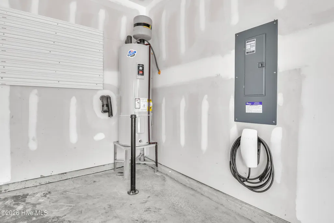
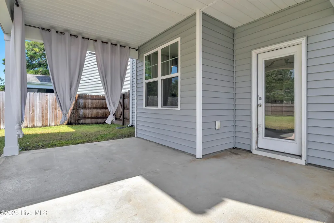
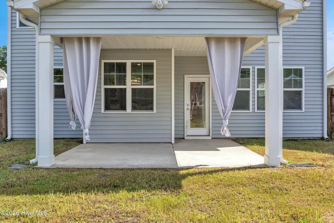
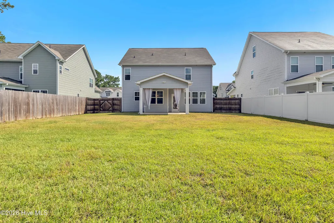
Welcome to 530 Musket Bay Dr in Echo Farms! Built in 2023, this spacious 4-bedroom, 2.5-bath home offers approximately 2,400 square feet of modern living space with an open-concept design, thoughtful finishes, and plenty of room to grow. The main living area is designed for both everyday living and entertaining, featuring beautiful LVP flooring, abundant natural light, and an electric fireplace framed by a stylish shiplap accent wall. The open kitchen is truly the centerpiece of the home, boasting an oversized island, quartz countertops, soft-close cabinetry, stainless steel appliances, a deep sink, and a beautiful tile backsplash. Whether you're hosting friends or gathering with family, there's plenty of space to make this kitchen the heart of the home. The first floor also offers a versatile office/flex room, providing an ideal space for working from home, a playroom, study, or additional flex space. Upstairs, the spacious primary suite offers a relaxing retreat with dual vanities, a tiled walk-in shower, and generous walk-in closet space. Three additional bedrooms provide plenty of room for family, guests, or hobbies. Outside, the fully fenced backyard is ready for entertaining, with a covered porch and patio offering multiple spaces to enjoy the outdoors. The property also includes a two-car garage and sits within the desirable Echo Farms community with an affordable HOA. And for buyers looking toward the future, the third floor offers additional unfinished space with the potential to create even more living or flex space, subject to applicable approvals and permitting. While not currently heated or cooled, this area provides an exciting opportunity for future expansion. Conveniently located near the new Harris Teeter and approximately 15 minutes from the beach, this home offers the benefits of newer construction, modern finishes, generous living space, and room to grow--all in a convenient Wilmington location. Schedule your showing today and see everything 530 Musket Bay Dr has to offer!
| Elementary School | Middle School | High School |
|---|---|---|
| Alderman Elementary School | Williston Middle School | New Hanover High School |
| Price History | |
|---|---|
| 8/15/2026 | Listed $530,000 |
General Features
| Living Area | 2400.0 |
|---|---|
| Heating | Electric,Heat Pump |
| Cooling | Central Air |
| Utilities | Sewer Connected,Water Connected |
| Possession | Close Of Escrow,At Closing |
| Roof | Shingle |
| Appliances | Electric Oven,Built-In Microwave,Disposal,Dishwasher |
| Zoning | MD-17 |
| HOA Fee | 1164.0 |
| Garage Spaces | 2.0 |
| Patio/Porch Features | Covered,Porch |
| Security Features | Smoke Detector(s) |
| Construction Materials | Brick Veneer,Vinyl Siding,Wood Frame |
| Year Built | 2023 |
| View | See Remarks |
| Levels | Two |
| Property Subtype | Single Family Residence |
| Tax Year | 2025 |
| Taxes | 2896.6 |
| Parcel Number | R07006-002-217-000 |
| HomeWarrantyAmount | 0.0 |
| Waterfront Features | None |
| Assoc Fee Paid Per | Annually |
| County | New Hanover |
| Operating Expense | 0.0 |
| New Construction | No |
| Property Type | Residential |
| In City Limits? (Y/N) | Yes |
| Association Amenities | Maintenance Common Areas,Street Lights |
| HOA | Yes |
| Attached Garage | Yes |
| Subdivision Name | Echo Farms |
| Garage Y/N | Yes |
| Total Rooms | 9 |
| Full Baths | 2 |
| Status | Active |
| Directions | From I-40 head south on US 117 S/N College Rd. Turn right onto US 74 W/Martin Luther King Jr Pkwy. Turn left onto N Kerr Ave. Turn right onto Market St. Turn left onto Covil Ave. Continue onto Indepe |
| High School | New Hanover |
| City | Wilmington |
| Association Name | AAM Property Management |
| High School District | New Hanover |
| Lot Size Units | Acres |
| Lot Size Square Feet | 9888.0 |
| Carport Spaces | 0.0 |
| Carport Y/N | No |
| Elementary School | Alderman |
| Property Attached Y/N | No |
| Land Lease Y/N | No |
| Home Warranty Y/N | Yes |
| Middle/Junior High School | Williston |
| Lease Considered Y/N | No |
| Structure Type | Wood Frame,Stick Built |
| Living Area Units | Square Feet |
| Standard Status | Active |
| Tax Assessed Value | 492200 |
| Tax Lot | 36 |
| Legal Description | Lot 36,''Woodlands @ Echo Farms Tract 2-phase A-1'' |
Interior Features
| Interior Amenities | Walk-in Closet(s),Tray Ceiling(s),High Ceilings,Whirlpool,Kitchen Island,Ceiling Fan(s),Pantry,Walk-In Closet(s) |
|---|---|
| Basement | None |
| Flooring | Carpet,Laminate,Tile |
| Water Heater | Electric |
| Total Fireplaces | 1 |
| Master Bed Level | Non Primary Living Area |
| Total Stories | 2 |
| Basement (Y/N) | No |
| Air Conditioning Y/N | Yes |
| Heating Y/N | Yes |
| Fireplace Y/N | Yes |
| Half Baths | 1 |
| Total Bedrooms | 4 |
| Attic Features | Walk-In |
| Entry Level | 1 |
| Room Type | Family Room,Dining Room,Office,Dining Area,Master Bedroom,Bedroom 2,Bedroom 3,Bedroom 4,Other |
| Total Baths | 3 |
| Living Area Range | 2400 - 2599 |
| SmokingYN | No |
Exterior Features
| Exterior Finish | Brick Veneer,Vinyl Siding |
|---|---|
| Fencing | Back Yard,Vinyl,Wood,Fenced |
| Parking Features | Concrete |
| Lot Features | Interior Lot |
| Water Source | Public |
| Total Parking | 2.0 |
| Lot Size Area | 0.23 |
| Foundation Details | Slab |
| Spa | No |
| Building Area Total | 2400.0 |
| Lot Dimensions | 151 x 57 x 158 x 60 |
| Lot Size Acres | 0.23 |
| Road Surface Type | Paved |
| Frontage Type | See Remarks |
| Waterfront Y/N | No |
| Road Frontage Type | City Street,State Road,Paved |
| Crops Included Y/N | No |
| Horse Y/N | No |
Amenities
- Foreclosure
- Views
- Short Sale
- New Construction
- Adult 55+
- Lease To Own
- No HOA Fees
- Furnished
- Primary On Main
- Air Conditioning
- Seller Finance
- Green
- Fixer Upper
- Horse
- Golf
- Fireplace
- Deck
- Garage
- Basement
- Pool
Property vs Single Family Average in 28412
Price
Taxes
Year Built
Visits
 All information deemed reliable but not guaranteed. All properties are subject to prior sale, change or withdrawal. Neither listing broker(s) or information provider(s) shall be responsible for any typographical errors, misinformation, misprints and shall be held totally harmless. Listing(s) information is provided for consumer's personal, non-commercial use and may not be used for any purpose other than to identify prospective properties consumers may be interested in purchasing. The data relating
 Copyright 2026 NCRMLS. All rights reserved. North Carolina Regional Multiple Listing Service, (NCRMLS), provides content displayed here on an as is basis and makes no representations or warranties regarding the provided content, including, but not limited to those of non-infringement, timeliness, accuracy, or completeness. Individuals and companies using information presented are responsible for verification and validation of information they utilize and present to their customers and clients. NCRMLS
