
Open House Sat, Sep 12th 1:00 PM - 3:00 PM - Primary on Main
Address
5 Forest Court, Jacksonville, NC
Price
$ 280,000
Property Attributes
- MLS#100602472
- TypeSingle Family
- Listing Status Active
- CountyONSLOW
- CityJacksonville
- AreaHouston Heights
- NeighborhoodJacksonville
- Zip28540
- StyleSingle Family Residence
- Year Built1965
- Taxes$ 2874
- Price$ 280,000
- Bedrooms3
- Full Bathrooms1
- Half Bathrooms1
- Sqr Footage2173
- Lot Size0.55 Acres
Data Source:
Cape Fear REALTORS® - NCRMLS
Property Description
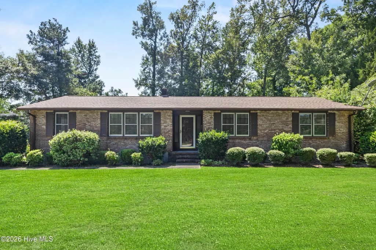
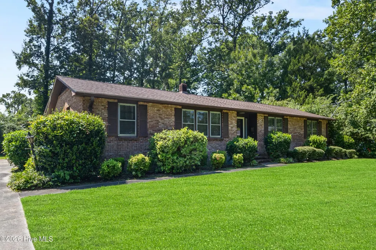
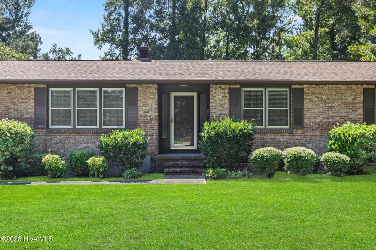
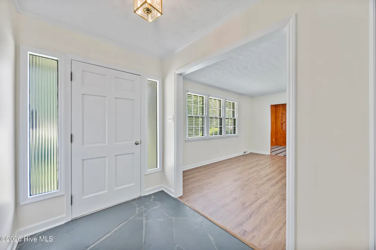
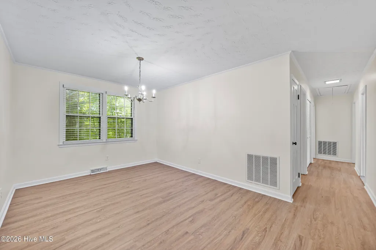
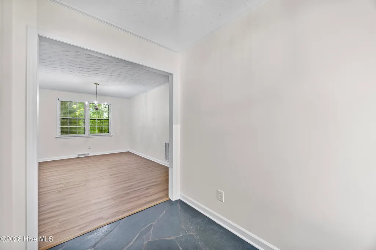
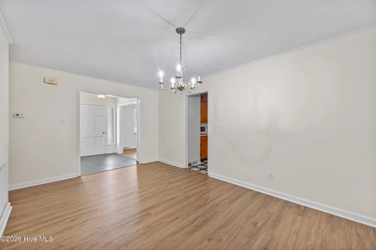
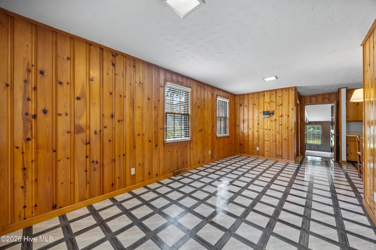
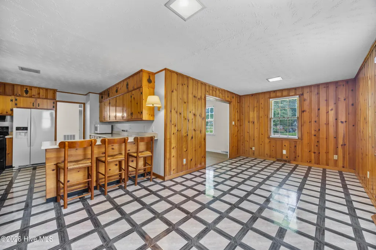
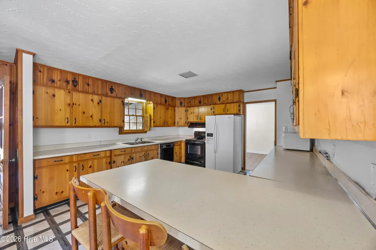
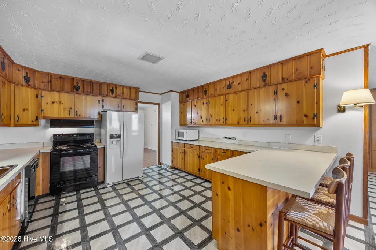
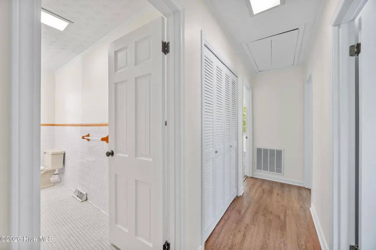
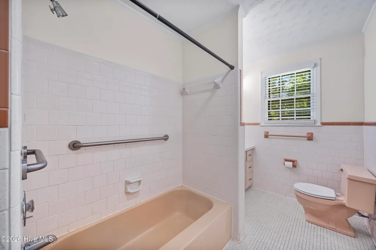
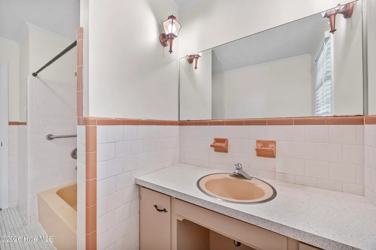
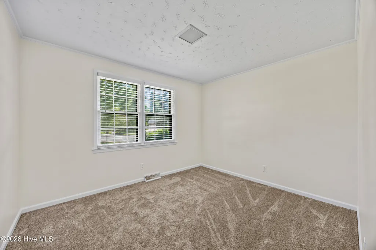
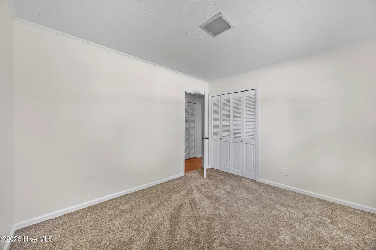
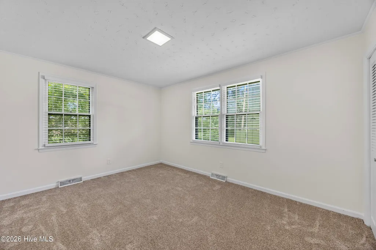
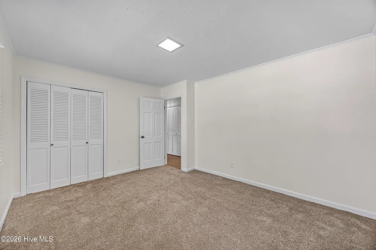
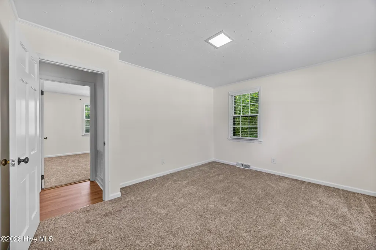
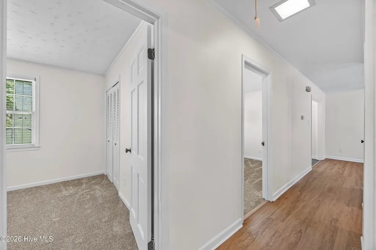
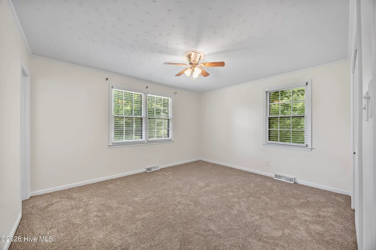
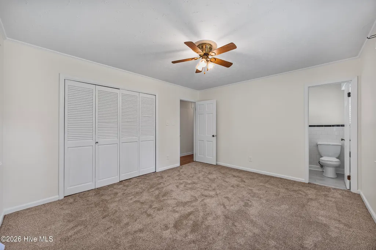
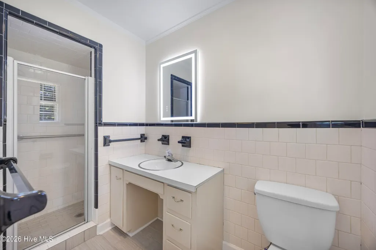
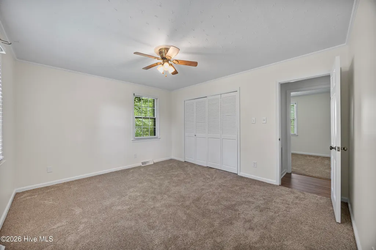
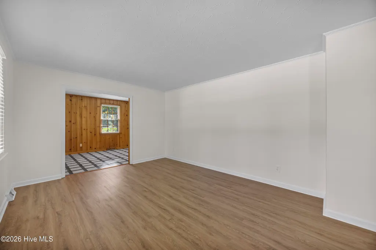
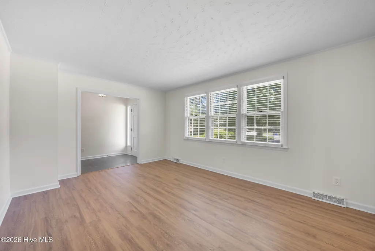
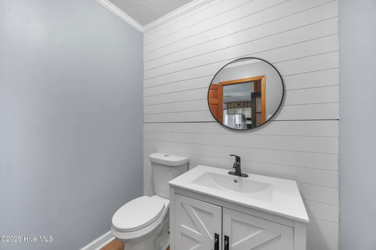
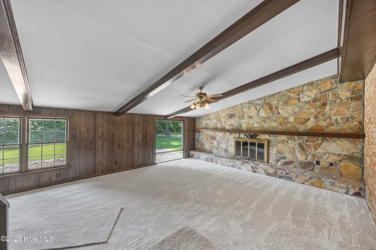
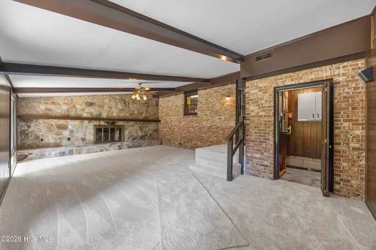
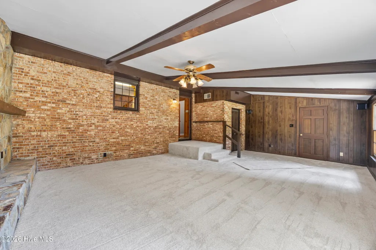
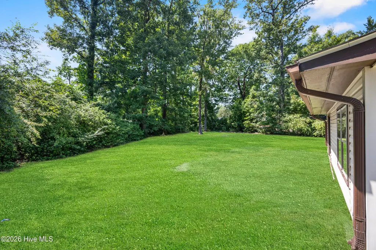
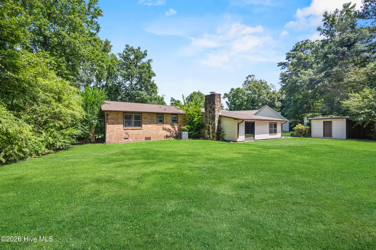
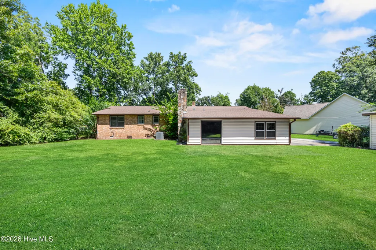
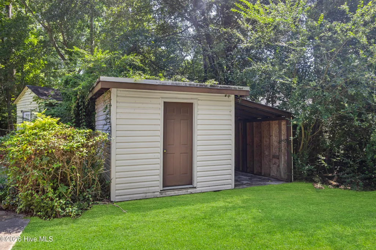
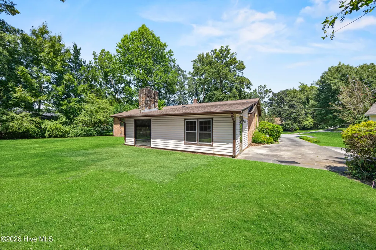
Welcome to 5 Forest Court, a charming brick ranch tucked away in a quiet cul-de-sac in one of Jacksonville's sought-after neighborhoods. Offering over 2,200sqft, 3 bedrooms, and 2.5 baths, this spacious home sits on more than half an acre and combines comfortable living with a convenient location near the heart of Jacksonville. Inside, you'll find a fresh, move-in-ready feel with new carpet and new paint throughout. The home features a large kitchen with plenty of space for everyday cooking and entertaining, along with a dedicated formal dining area. Two separate living areas provide plenty of flexibility for entertaining with a wood burning fireplace. Conveniently located near the heart of Jacksonville, this home is just minutes from the mall, community college, schools, shopping, grocery stores, and other everyday amenities, while still offering the quiet feel of an established neighborhood. The outside curb appeal of this brick ranch is timeless and easy to maintain with ample parking. The backyard of this established neighborhood has large trees that provide ample privacy, a shed with electricity can be turned into a workshop if desired and additional covered storage area. Preferred lender is offering incentives for qualified homebuyers. Please contact the listing agent for details and preferred lender information. Come see the space, charm, and convenience that make 5 Forest Court a wonderful place to call home!
| Elementary School | Middle School | High School |
|---|---|---|
| Northwoods Elementary School | Northwoods Park Middle School | Jacksonville High School |
| Price History | |
|---|---|
| 9/10/2026 | Listed $280,000 |
General Features
| Living Area | 2173.0 |
|---|---|
| Heating | Electric,Forced Air |
| Cooling | Ceiling Fan(s) |
| Utilities | Sewer Available,Water Available |
| Possession | Close Of Escrow,At Closing |
| Roof | Architectural Shingle |
| Appliances | Electric Oven,Built-In Microwave,Refrigerator,Dishwasher |
| Zoning | RSF-7 |
| Patio/Porch Features | None |
| Pool Features | None |
| Construction Materials | Brick,Wood Frame |
| Year Built | 1965 |
| View | See Remarks |
| Levels | One |
| Property Subtype | Single Family Residence |
| Tax Year | 2026 |
| Taxes | 2874.97 |
| Parcel Number | 423-118 |
| County | Onslow |
| Operating Expense | 0.0 |
| New Construction | No |
| Property Type | Residential |
| In City Limits? (Y/N) | Yes |
| Association Amenities | None |
| HOA | No |
| Attached Garage | No |
| Subdivision Name | Houston Heights |
| Garage Y/N | No |
| Other Structures | Shed(s),Storage,Workshop |
| Total Rooms | 8 |
| Full Baths | 1 |
| Status | Active |
| Directions | From Gum Branch Rd,turn onto DeWitt St,then Loran Rd. Turn onto Forest Grove Ave,then right onto Forest Ct. Property is in the cul-de-sac. |
| High School | Jacksonville |
| City | Jacksonville |
| High School District | Onslow |
| Lot Size Units | Acres |
| Lot Size Square Feet | 23827.0 |
| Carport Spaces | 0.0 |
| Carport Y/N | No |
| Elementary School | Northwoods |
| Property Attached Y/N | No |
| Land Lease Y/N | No |
| Home Warranty Y/N | No |
| Middle/Junior High School | Northwoods Park |
| Lease Considered Y/N | No |
| Structure Type | Wood Frame,Stick Built |
| Living Area Units | Square Feet |
| Standard Status | Active |
| Tax Assessed Value | 223733 |
| Tax Lot | 11 |
| Legal Description | L11 S1 Bb Houston Height |
Interior Features
| Interior Amenities | Master Downstairs,Ceiling Fan(s) |
|---|---|
| Flooring | LVT/LVP,Carpet,Tile |
| Furnished Y/N | Unfurnished |
| Master Bed Level | Primary Living Area |
| Total Stories | 1 |
| Basement (Y/N) | No |
| Air Conditioning Y/N | No |
| Heating Y/N | Yes |
| Fireplace Y/N | Yes |
| Half Baths | 1 |
| Total Bedrooms | 3 |
| Entry Level | 1 |
| Room Type | Family Room,Living Room,Dining Area,Dining Room,Sunroom,Bedroom 1,Bedroom 2,Bedroom 4 |
| Total Baths | 2 |
| Living Area Range | 2000 - 2199 |
| SmokingYN | No |
Exterior Features
| Exterior Finish | Brick |
|---|---|
| Fencing | Partial,Back Yard |
| Parking Features | Concrete,On Site |
| Lot Features | Cul-De-Sac |
| Water Source | Public |
| Total Parking | 2.0 |
| Lot Size Area | 0.55 |
| Foundation Details | Slab |
| Spa | No |
| Building Area Total | 2173.0 |
| Lot Dimensions | Irregular |
| Lot Size Acres | 0.55 |
| Frontage Type | See Remarks |
| Waterfront Y/N | No |
| Road Frontage Type | Maintained,City Street,State Road |
| Crops Included Y/N | No |
| Horse Y/N | No |
Amenities
- Foreclosure
- Views
- Short Sale
- New Construction
- Adult 55+
- Lease To Own
- No HOA Fees
- Furnished
- Primary On Main
- Air Conditioning
- Seller Finance
- Green
- Fixer Upper
- Horse
- Golf
- Fireplace
- Deck
- Garage
- Basement
- Pool
Property vs Single Family Average in 28540
Price
Taxes
Year Built
 All information deemed reliable but not guaranteed. All properties are subject to prior sale, change or withdrawal. Neither listing broker(s) or information provider(s) shall be responsible for any typographical errors, misinformation, misprints and shall be held totally harmless. Listing(s) information is provided for consumer's personal, non-commercial use and may not be used for any purpose other than to identify prospective properties consumers may be interested in purchasing. The data relating
 Copyright 2026 NCRMLS. All rights reserved. North Carolina Regional Multiple Listing Service, (NCRMLS), provides content displayed here on an as is basis and makes no representations or warranties regarding the provided content, including, but not limited to those of non-infringement, timeliness, accuracy, or completeness. Individuals and companies using information presented are responsible for verification and validation of information they utilize and present to their customers and clients. NCRMLS
