
New Construction - Primary on Main


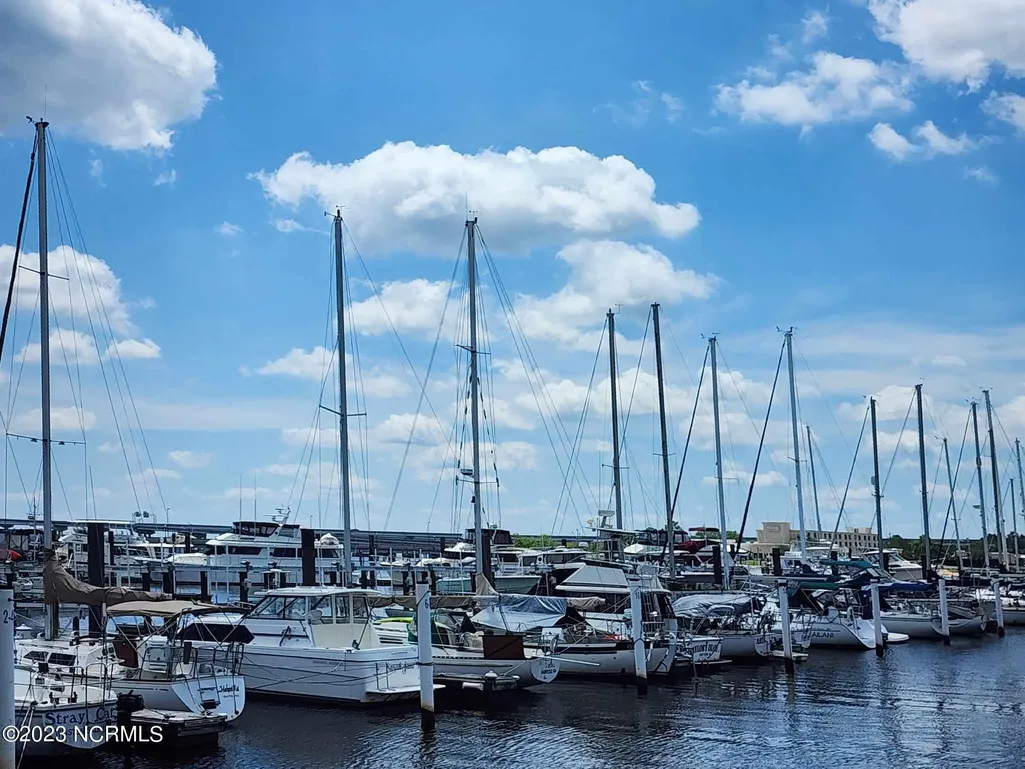
Address
2129 Caracara Drive, New Bern, NC
Price
$ 383,575
Property Attributes
- MLS#100603963
- TypeSingle Family
- Listing Status Active
- CountyCRAVEN
- CityNew Bern
- AreaFairfield Harbour
- NeighborhoodNew Bern
- Zip28560
- StyleSingle Family Residence
- Year Built2027
- Price$ 383,575
- Bedrooms4
- Full Bathrooms2
- Half Bathrooms0
- Sqr Footage2100
- Lot Size0.31 Acres
Data Source:
Neuse River Region Association of REALTORS® (NRRAR) - NCRMLS
Property Description
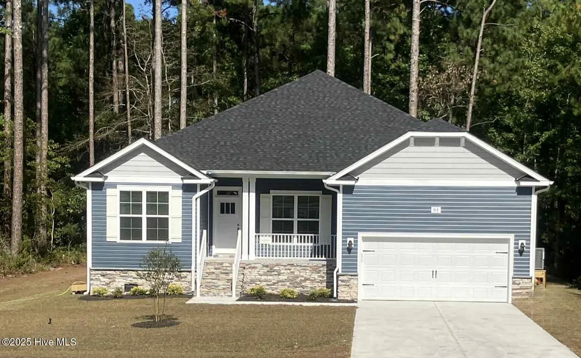
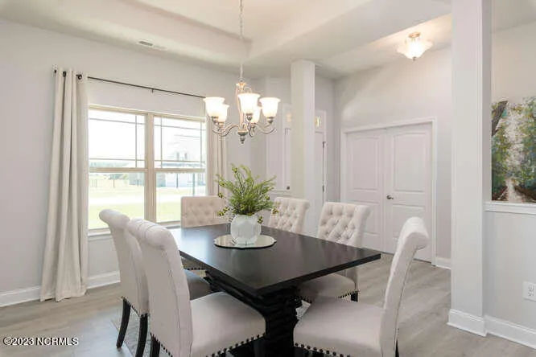
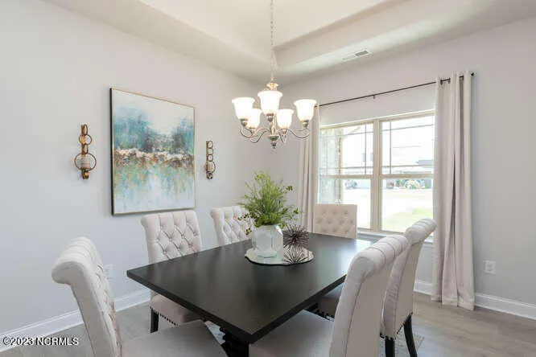
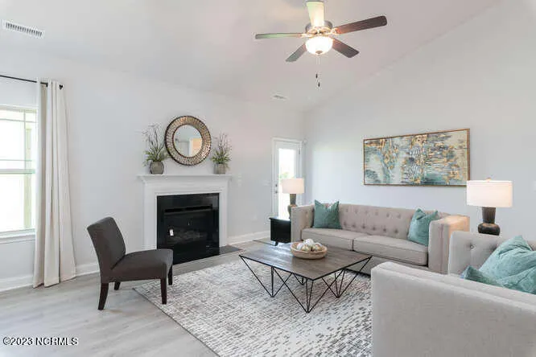
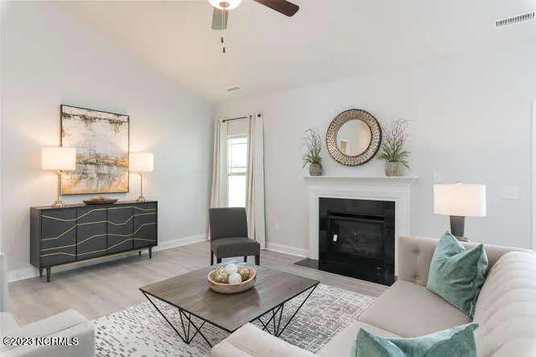
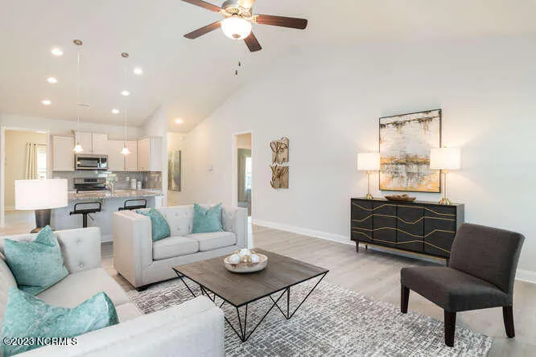
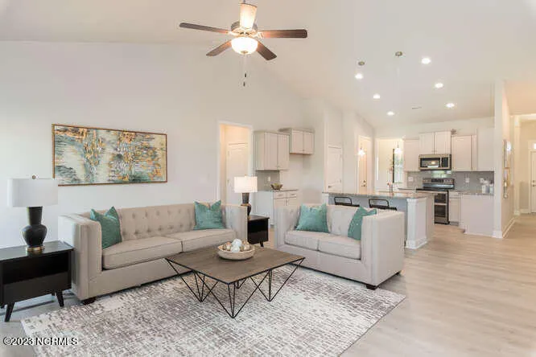
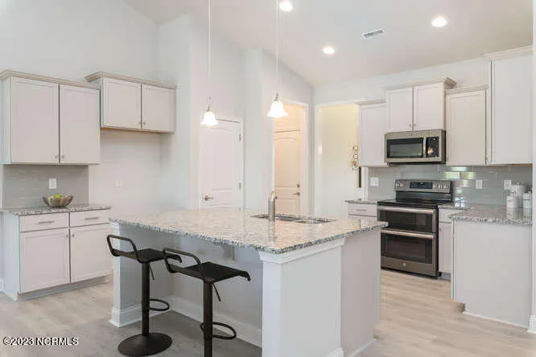
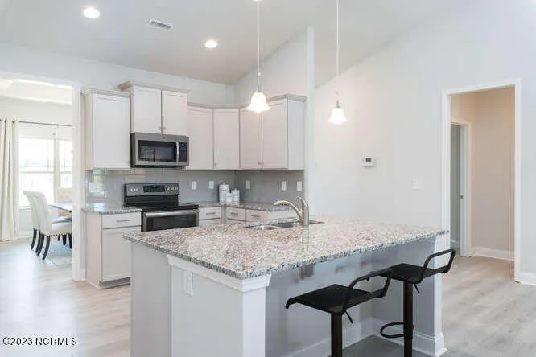
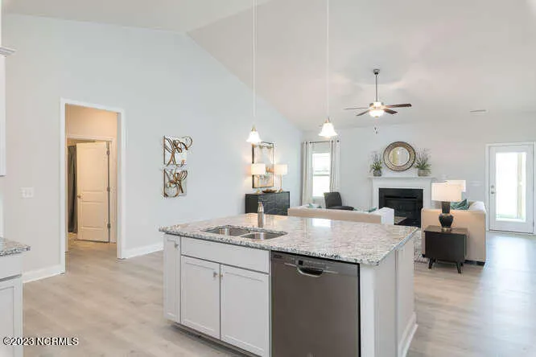
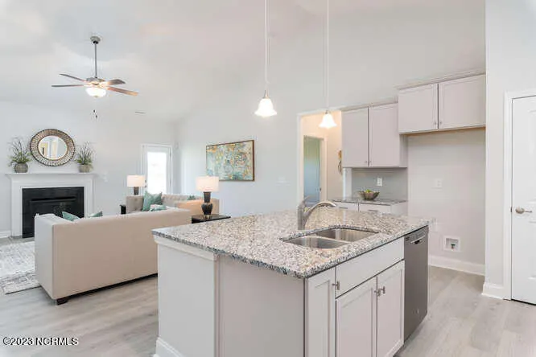
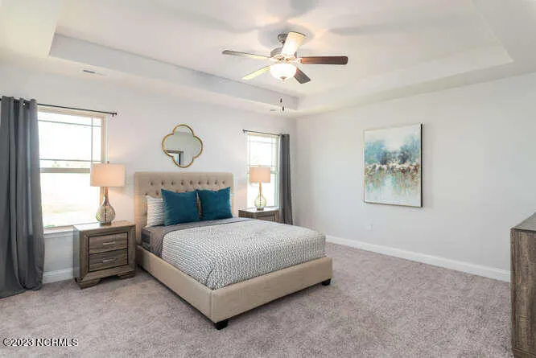
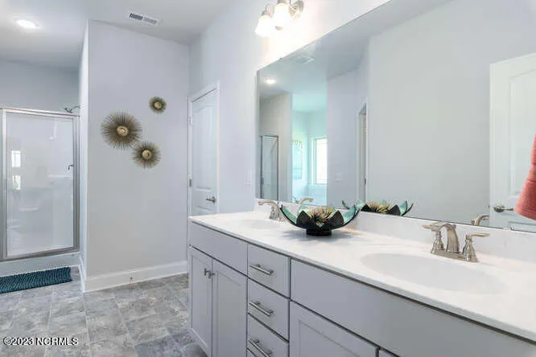
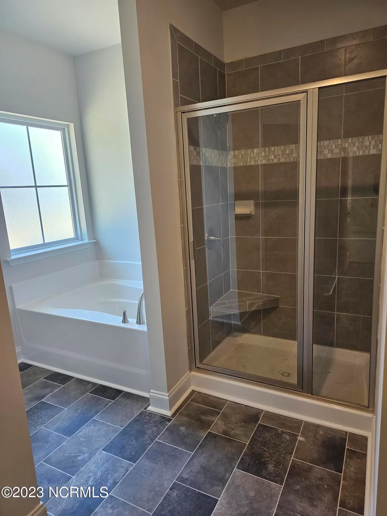
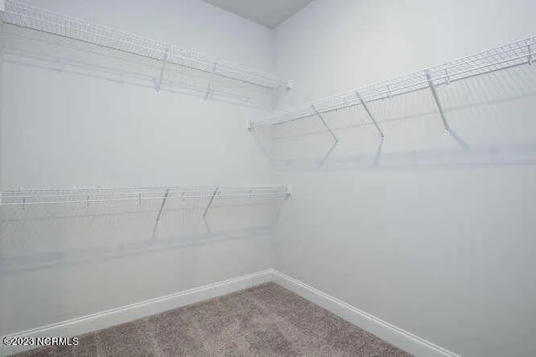
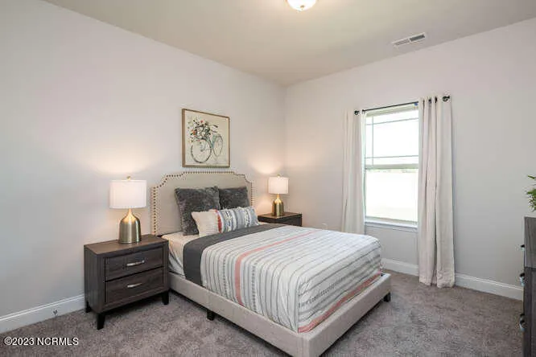
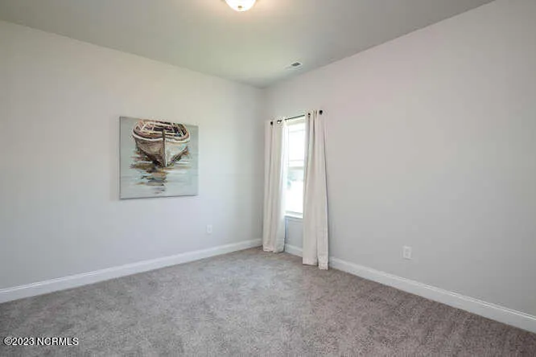
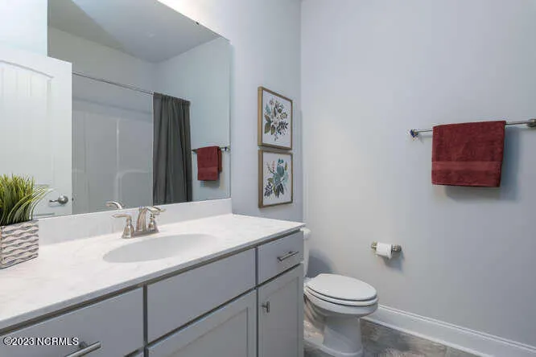
The 2100 floorplan by Adams Homes is a remarkable home design that offers both space and style. With its 4 bedrooms and 2 baths, this home provides ample room for families to comfortably live and grow. The open-concept layout seamlessly connects the main living areas, including the kitchen, dining area, and family room, creating a spacious and inviting atmosphere for gatherings and everyday living. The well-appointed kitchen features modern appliances, a center island, and plenty of counter and storage space. The master suite is located in the back of the home and features a large walk-in closet, double vanity, soaking tub, and a separate shower. The additional 3 bedrooms are generously sized and are well appointed to be fit for living or be a designated home office or hobby space. Additionally, the 2100 floorplan includes a two-car garage for convenient parking and storage as well as a deck in the back to extend your living space outdoors. With its thoughtful design and attention to detail, the 2100 floorplan is a wonderful choice for those seeking a spacious and stylish home. $1000 builder deposit will secure the home. Incentives may be offered with use of preferred lenders.
| Elementary School | Middle School | High School |
|---|---|---|
| Bridgeton Elementary School | West Craven Middle School | West Craven High School |
| Price History | |
|---|---|
| 9/16/2026 | Listed $383,575 |
General Features
| Living Area | 2100.0 |
|---|---|
| Heating | Fireplace(s),Electric,Heat Pump |
| Cooling | Central Air,Ceiling Fan(s) |
| Utilities | Cable Available,Sewer Available,Water Available |
| Possession | Close Of Escrow,At Closing |
| Roof | Architectural Shingle |
| Appliances | Built-In Microwave,Disposal,Dishwasher,Electric Range |
| Zoning | Residential |
| HOA Fee | 1488.0 |
| Garage Spaces | 2.0 |
| Patio/Porch Features | Deck,Porch |
| Security Features | Smoke Detector(s) |
| Construction Materials | Stone,Vinyl Siding,Wood Frame |
| Year Built | 2027 |
| View | See Remarks |
| Levels | One |
| Property Subtype | Single Family Residence |
| Tax Year | 2026 |
| Parcel Number | 2-050 -097 |
| Waterfront Features | None |
| Assoc Fee Paid Per | Annually |
| County | Craven |
| Operating Expense | 0.0 |
| New Construction | Yes |
| Property Type | Residential |
| In City Limits? (Y/N) | No |
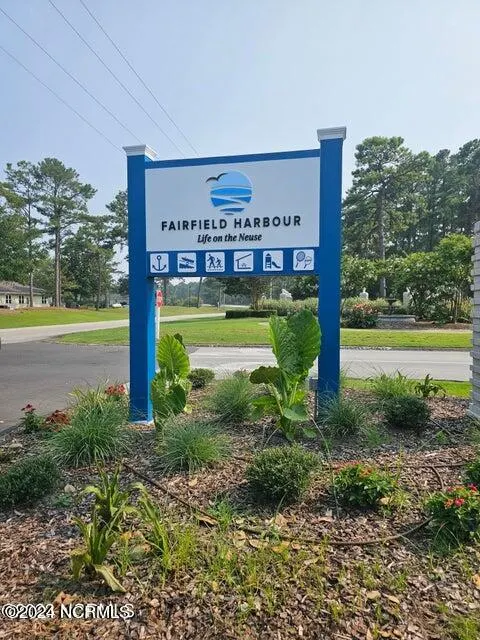
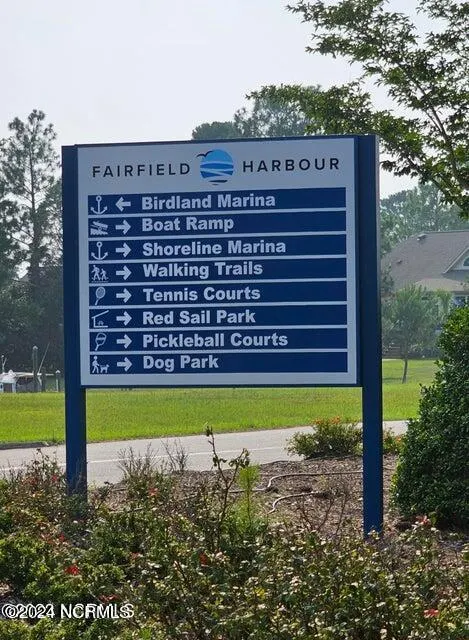
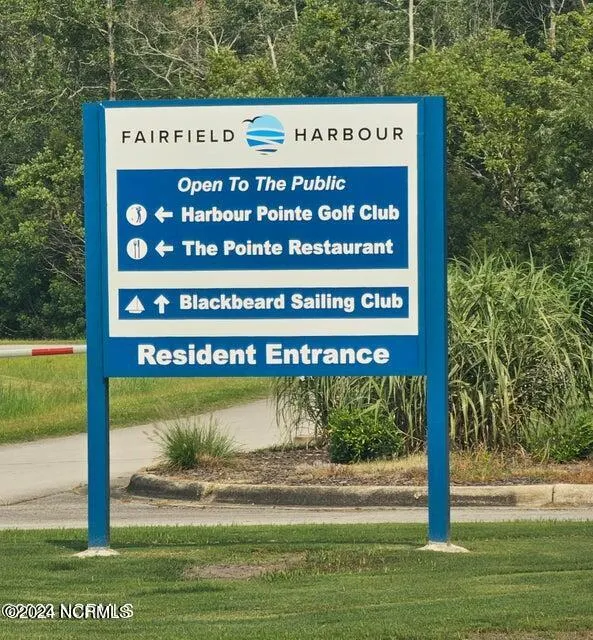
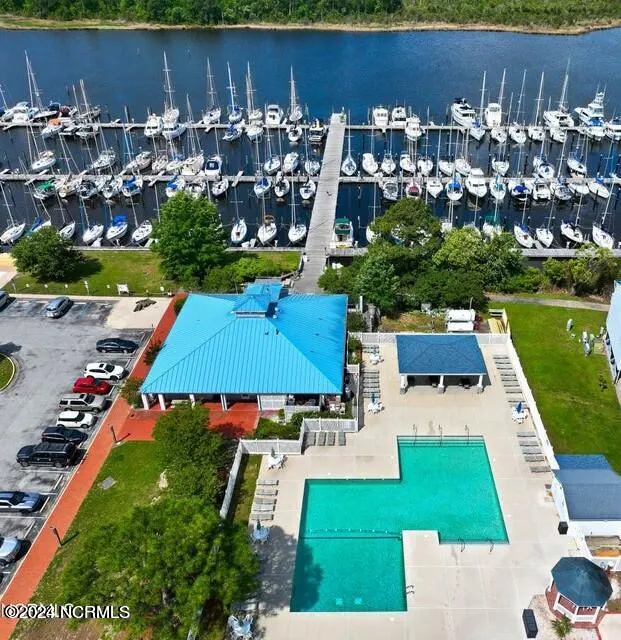
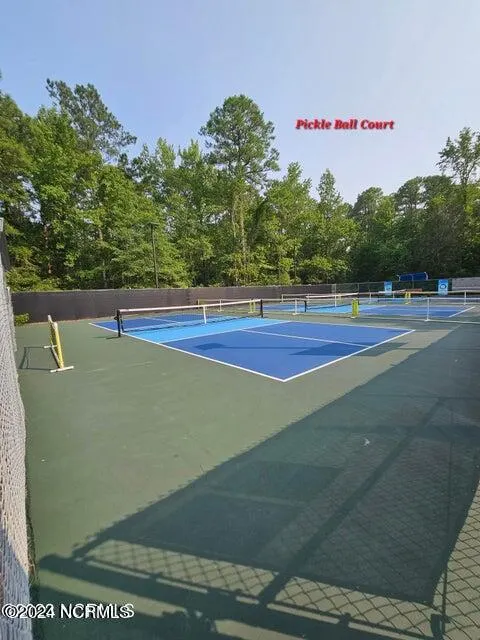
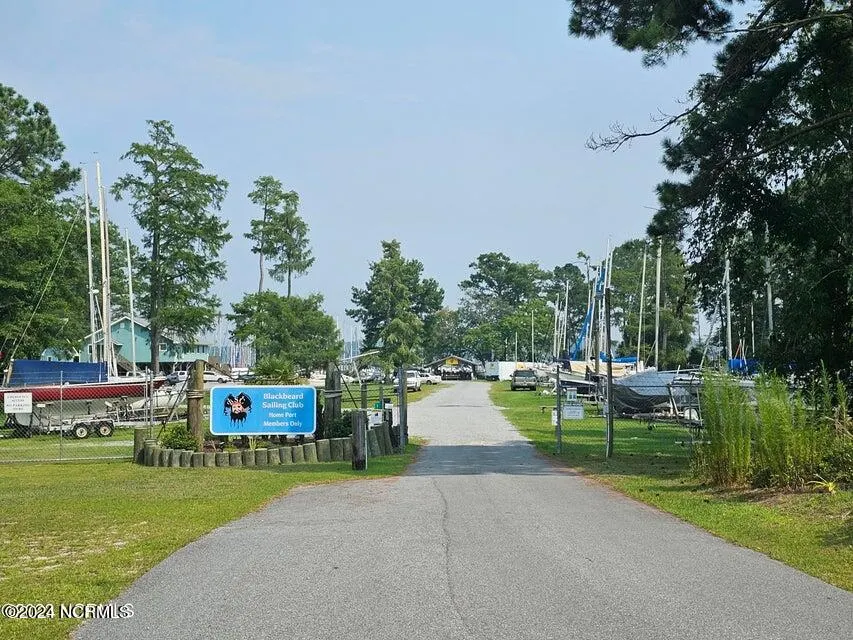
| Association Amenities | Waterfront Community,Basketball Court,Boat Dock,Clubhouse,Community Pool,Dog Park,Fitness Center,Gated,Golf Course,Indoor Pool,Jogging Path,Maintenance Common Areas,Maintenance Grounds,Maintenance Ro |
| HOA | Yes |
| Attached Garage | Yes |
| Subdivision Name | Fairfield Harbour |
| Garage Y/N | Yes |
| Total Rooms | 7 |
| Full Baths | 2 |
| Status | Active |
| Directions | From New Bern NC-55 East,turn right onto Broad Creek Road. Travel 5.8 miles. Turn right onto Cassowary Lane. Turn right onto Caracara Drive. Home will be on the left. |
| High School | West Craven |
| City | New Bern |
| Association Name | Fairfield Harbour POA |
| Lot Size Units | Acres |
| Lot Size Square Feet | 13504.0 |
| Carport Spaces | 0.0 |
| Carport Y/N | No |
| Elementary School | Bridgeton |
| Property Attached Y/N | No |
| Land Lease Y/N | No |
| Home Warranty Y/N | No |
| Middle/Junior High School | West Craven |
| Property Condition | Under Construction |
| Lease Considered Y/N | No |
| Structure Type | Wood Frame,Stick Built |
| Living Area Units | Square Feet |
| Standard Status | Active |
| Legal Description | LOT 97 MONTEGO SC6 PT1 |
Interior Features
| Interior Amenities | Master Downstairs,Walk-in Closet(s),Vaulted Ceiling(s),Tray Ceiling(s),High Ceilings,Entrance Foyer,Kitchen Island,Ceiling Fan(s),Pantry,Walk-in Shower,Walk-In Closet(s) |
|---|---|
| Flooring | LVT/LVP,Carpet,Vinyl |
| Water Heater | Electric |
| Master Bed Level | Primary Living Area |
| Total Stories | 1 |
| Basement (Y/N) | No |
| Air Conditioning Y/N | Yes |
| Heating Y/N | Yes |
| Window Features | Thermal Windows |
| Fireplace Y/N | Yes |
| Laundry Features | Dryer Hookup,Washer Hookup,Laundry Room |
| Total Bedrooms | 4 |
| Attic Features | Access Only |
| Entry Level | 1 |
| Room Type | Family Room,Dining Room,Dining Area,Master Bedroom,Bedroom 2,Bedroom 3,Bedroom 4 |
| Unit Type | 4 Bedroom Or More |
| Total Baths | 2 |
| Living Area Range | 2000 - 2199 |
| SmokingYN | No |
Exterior Features
| Exterior Finish | Stone,Vinyl Siding |
|---|---|
| Fencing | None |
| Parking Features | Garage Faces Front,Attached,Concrete,Garage Door Opener |
| Lot Features | Corner Lot,Near Golf Course |
| Water Source | Public |
| Total Parking | 2.0 |
| Lot Size Area | 0.31 |
| Foundation Details | Crawl Space |
| Spa | No |
| Building Area Total | 2100.0 |
| Lot Dimensions | see plat |
| Lot Size Acres | 0.31 |
| Road Surface Type | Paved |
| Frontage Type | See Remarks |
| Waterfront Y/N | No |
| Road Frontage Type | Private Road,Maintained,Paved |
| Crops Included Y/N | No |
| Horse Y/N | No |
Amenities
- Foreclosure
- Views
- Short Sale
- New Construction
- Adult 55+
- Lease To Own
- No HOA Fees
- Furnished
- Primary On Main
- Air Conditioning
- Seller Finance
- Green
- Fixer Upper
- Horse
- Golf
- Fireplace
- Deck
- Garage
- Basement
- Pool
Property vs Single Family Average in 28560
Price
Year Built
 All information deemed reliable but not guaranteed. All properties are subject to prior sale, change or withdrawal. Neither listing broker(s) or information provider(s) shall be responsible for any typographical errors, misinformation, misprints and shall be held totally harmless. Listing(s) information is provided for consumer's personal, non-commercial use and may not be used for any purpose other than to identify prospective properties consumers may be interested in purchasing. The data relating
 Copyright 2026 NCRMLS. All rights reserved. North Carolina Regional Multiple Listing Service, (NCRMLS), provides content displayed here on an as is basis and makes no representations or warranties regarding the provided content, including, but not limited to those of non-infringement, timeliness, accuracy, or completeness. Individuals and companies using information presented are responsible for verification and validation of information they utilize and present to their customers and clients. NCRMLS
