
New Construction - Primary on Main
Address
213 Rice Street, Hamlet, NC
Price
$ 265,000
Property Attributes
- MLS#100592307
- TypeSingle Family
- Listing Status Active
- CountyRICHMOND
- CityHamlet
- AreaNot In Subdivision
- NeighborhoodHamlet
- Zip28345
- StyleSingle Family Residence
- Year Built2026
- Taxes$ 73
- Price$ 265,000
- Bedrooms3
- Full Bathrooms2
- Half Bathrooms0
- Sqr Footage1490
- Lot Size0.25 Acres
Data Source:
Mid-Carolina Regional AOR - NCRMLS
Property Description
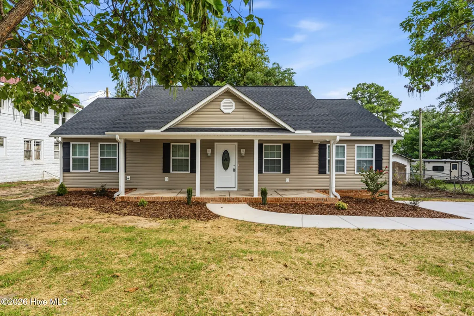
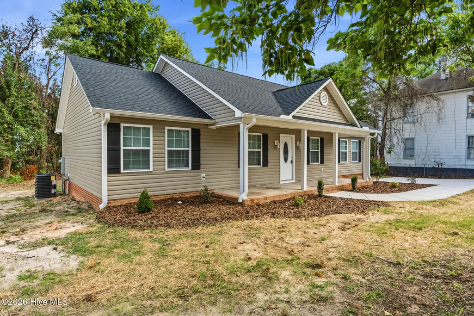
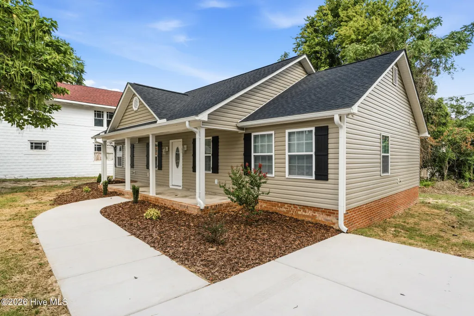
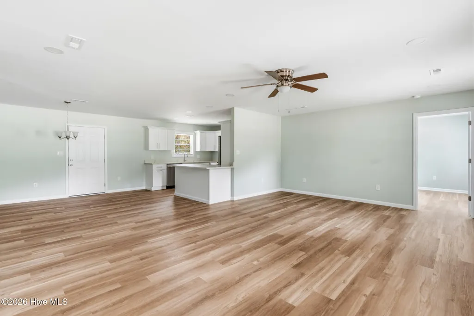
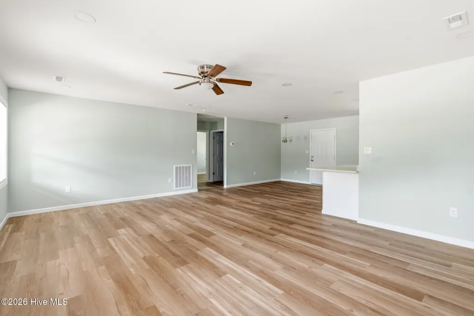
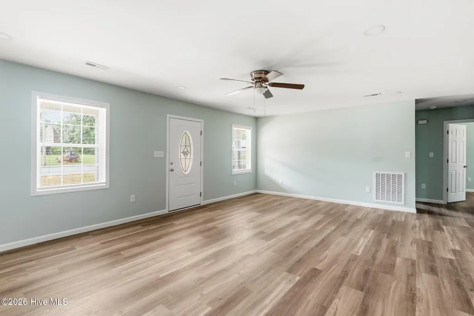
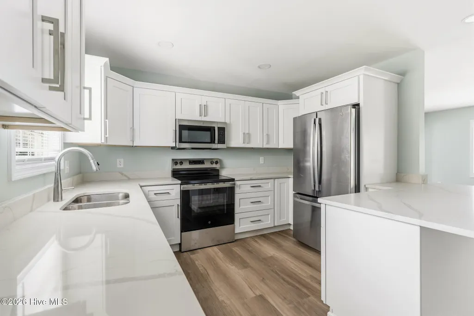
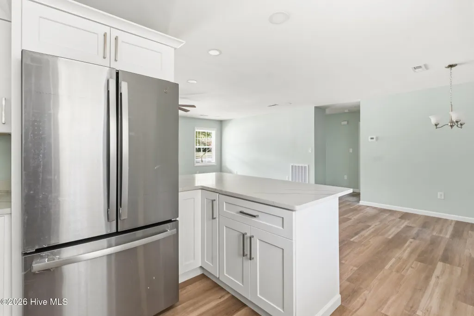
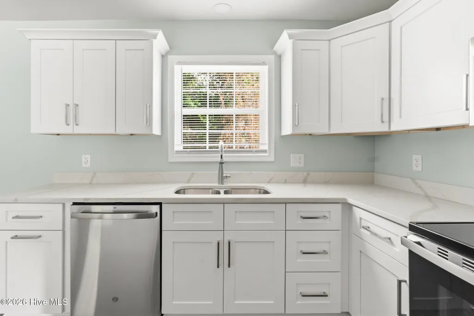
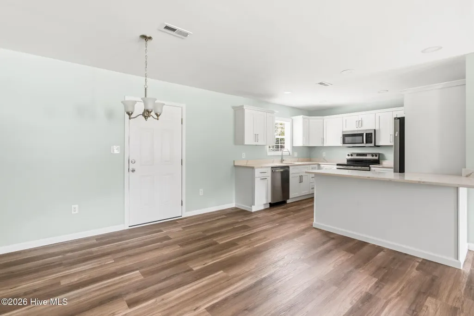
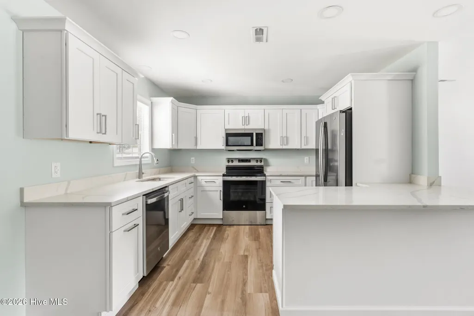
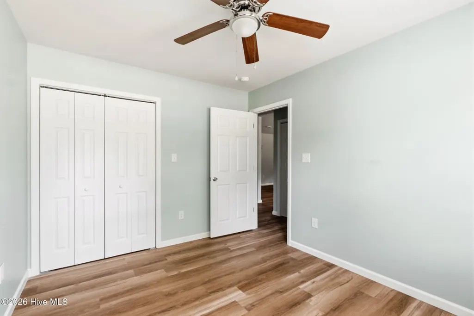
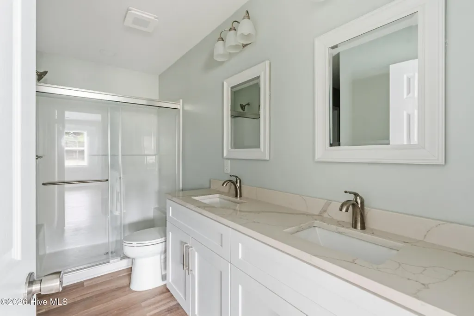
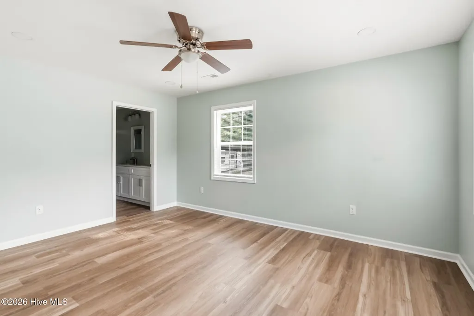
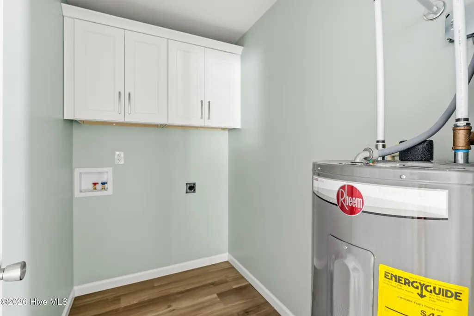
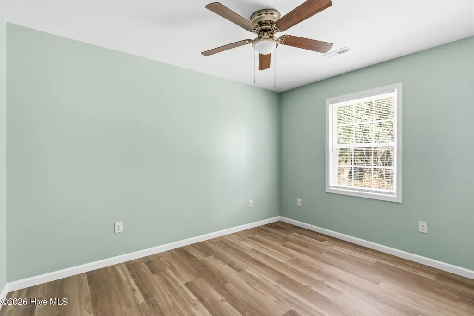
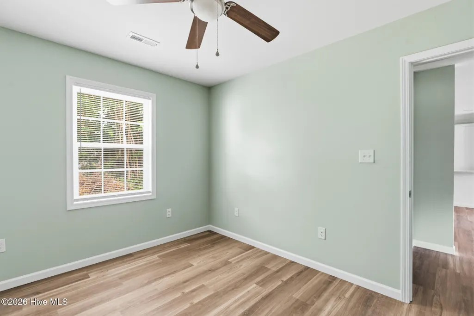
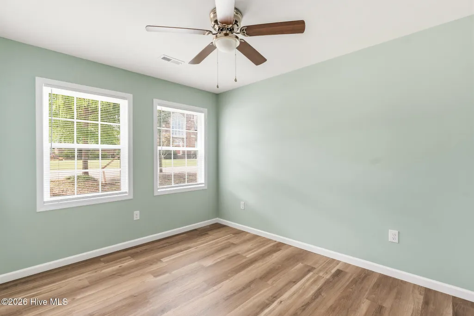
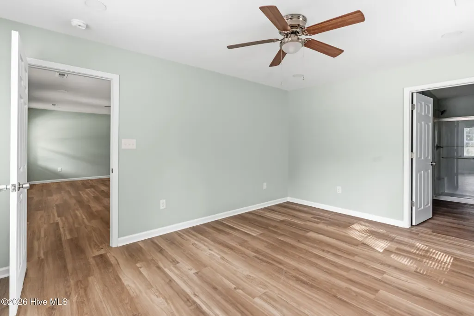
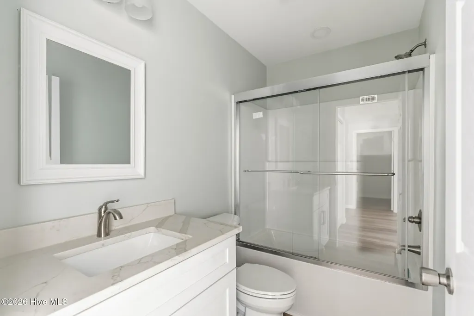
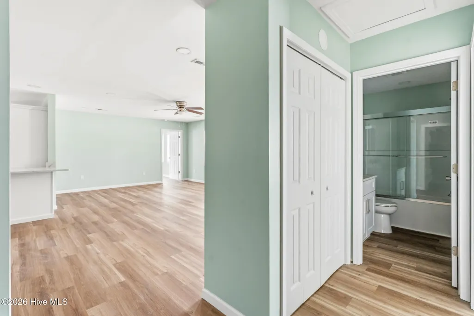
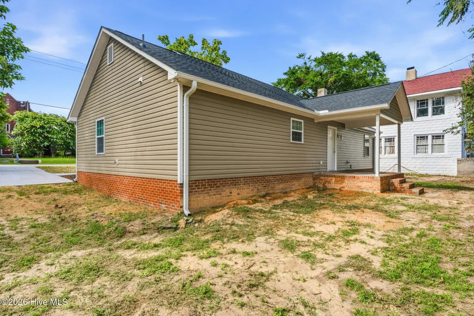
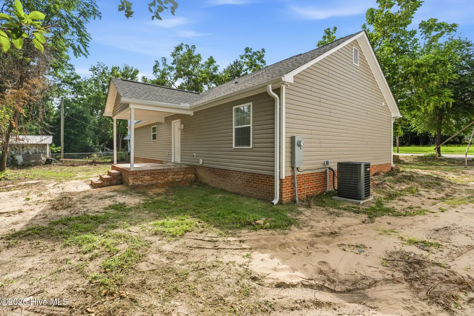
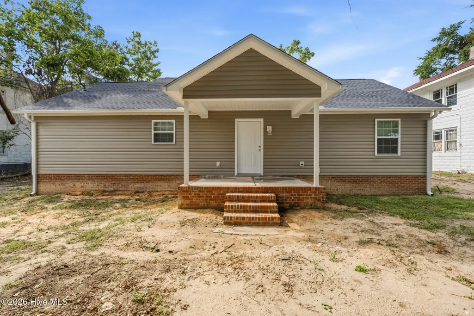
Take a look at this brand-new, 3-bedroom, 2-bath ranch-style home offering nearly 1,500 heated square feet, conveniently located in the heart of Hamlet, NC. Step inside and you'll immediately be welcomed by a spacious open-concept living and dining area that flows seamlessly into the stunning kitchen. Featuring granite countertops, a large breakfast bar with casual seating, and all-new stainless steel appliances, this kitchen is designed for both everyday living and entertaining. The private owner's suite is thoughtfully situated on one side of the home, providing a peaceful retreat. It offers generous space, dual granite vanities, a walk-in shower, and a conveniently located laundry room just outside the bedroom. On the opposite side of the home, you'll find two additional spacious bedrooms and a full guest bathroom complete with a granite vanity and a tub/shower combination. Conveniently located in the heart of Hamlet, you'll enjoy being within walking distance of local restaurants, shopping, grocery stores, and other everyday essentials. This beautiful new construction home is priced to sell and won't last long! Opportunities like this don't come around every day. Schedule your private showing today before it's gone!
| Elementary School | Middle School | High School |
|---|---|---|
| Fairview Heights Elementary | Hamlet Middle | Richmond Senior High |
| Price History | |
|---|---|
| 7/29/2026 | Listed $265,000 |
General Features
| Living Area | 1490.0 |
|---|---|
| Heating | Electric,Heat Pump |
| Cooling | Central Air |
| Utilities | Sewer Connected,Water Connected |
| Possession | Close Of Escrow,At Closing |
| Roof | Architectural Shingle |
| Appliances | Electric Oven,Built-In Microwave,Refrigerator,Dishwasher |
| Zoning | Residential |
| Patio/Porch Features | Porch,Front Porch,Rear Porch |
| Construction Materials | Vinyl Siding,Wood Frame |
| Year Built | 2026 |
| View | None |
| Levels | One |
| Property Subtype | Single Family Residence |
| Tax Year | 2025 |
| Taxes | 73.42 |
| Parcel Number | 748116940497 |
| County | Richmond |
| Operating Expense | 0.0 |
| New Construction | Yes |
| Property Type | Residential |
| In City Limits? (Y/N) | Yes |
| HOA | No |
| Attached Garage | No |
| Subdivision Name | Not In Subdivision |
| Garage Y/N | No |
| Total Rooms | 5 |
| Full Baths | 2 |
| Status | Active |
| Directions | From Main Street in Hamlet turn left onto Rice Street and home will be on your right. |
| High School | Richmond Senior High |
| City | Hamlet |
| Lot Size Units | Acres |
| Lot Size Square Feet | 10890.0 |
| Carport Spaces | 0.0 |
| Carport Y/N | No |
| Elementary School | Fairview Heights Elementary |
| Property Attached Y/N | No |
| Land Lease Y/N | No |
| Home Warranty Y/N | No |
| Middle/Junior High School | Hamlet Middle |
| Lease Considered Y/N | No |
| Structure Type | Wood Frame,Stick Built |
| Living Area Units | Square Feet |
| Standard Status | Active |
| Tax Assessed Value | 4927 |
| Legal Description | Deed Book 2062 Page 211 |
Interior Features
| Interior Amenities | Vaulted Ceiling(s),Walk-in Shower |
|---|---|
| Flooring | LVT/LVP |
| Water Heater | Electric |
| Master Bed Level | Primary Living Area |
| Total Stories | 1 |
| Basement (Y/N) | No |
| Air Conditioning Y/N | Yes |
| Heating Y/N | Yes |
| Fireplace Y/N | No |
| Laundry Features | Dryer Hookup,Washer Hookup,Laundry Room |
| Total Bedrooms | 3 |
| Entry Level | 1 |
| Room Type | Master Bedroom,Bedroom 2,Bedroom 3,Living Room,Dining Area |
| Total Baths | 2 |
| Living Area Range | 1400 - 1599 |
| SmokingYN | No |
Exterior Features
| Exterior Finish | Vinyl Siding |
|---|---|
| Fencing | None |
| Parking Features | Concrete |
| Water Source | Public |
| Total Parking | 0.0 |
| Lot Size Area | 0.25 |
| Foundation Details | Brick/Mortar |
| Spa | No |
| Building Area Total | 1490.0 |
| Lot Dimensions | 95 x 105 x 95 x 105 |
| Lot Size Acres | 0.25 |
| Frontage Type | See Remarks |
| Waterfront Y/N | No |
| Road Frontage Type | City Street,State Road |
| Crops Included Y/N | No |
| Horse Y/N | No |
Amenities
- Foreclosure
- Views
- Short Sale
- New Construction
- Adult 55+
- Lease To Own
- No HOA Fees
- Furnished
- Primary On Main
- Air Conditioning
- Seller Finance
- Green
- Fixer Upper
- Horse
- Golf
- Fireplace
- Deck
- Garage
- Basement
- Pool
Property vs Single Family Average in 28345
Price
Taxes
Year Built
Visits
 All information deemed reliable but not guaranteed. All properties are subject to prior sale, change or withdrawal. Neither listing broker(s) or information provider(s) shall be responsible for any typographical errors, misinformation, misprints and shall be held totally harmless. Listing(s) information is provided for consumer's personal, non-commercial use and may not be used for any purpose other than to identify prospective properties consumers may be interested in purchasing. The data relating
 Copyright 2026 NCRMLS. All rights reserved. North Carolina Regional Multiple Listing Service, (NCRMLS), provides content displayed here on an as is basis and makes no representations or warranties regarding the provided content, including, but not limited to those of non-infringement, timeliness, accuracy, or completeness. Individuals and companies using information presented are responsible for verification and validation of information they utilize and present to their customers and clients. NCRMLS
