
Waterfront - Primary on Main

Address
2625 Seashore Road Sw, Supply, NC
Price
$ 3,497,500
Property Attributes
- MLS#100606502
- TypeSingle Family
- Listing Status Active
- CountyBRUNSWICK
- CitySupply
- AreaPelican Point
- NeighborhoodSupply
- Zip28462
- StyleSingle Family Residence
- Year Built2001
- Taxes$ 4328
- Price$ 3,497,500
- Bedrooms4
- Full Bathrooms3
- Half Bathrooms1
- Sqr Footage5233
- Lot Size3.26 Acres
Data Source:
Carteret County Association of REALTORS® (CCAR) - NCRMLS
Property Description
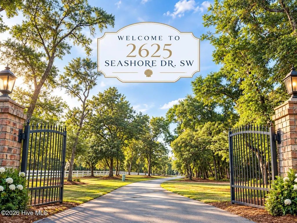
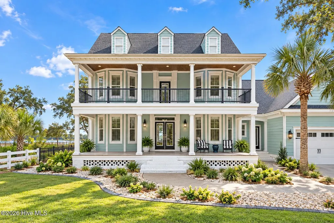
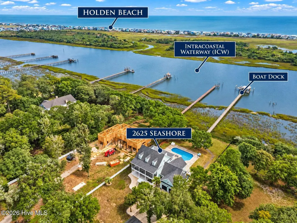
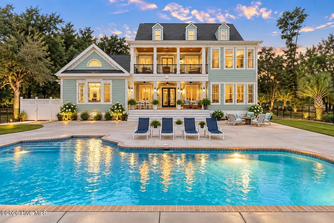
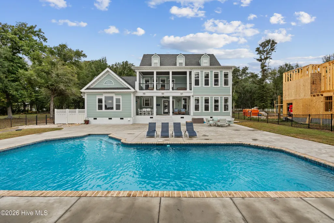
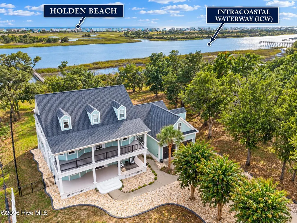
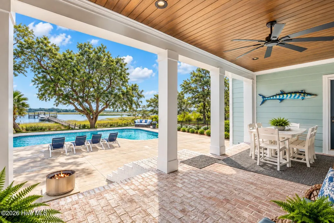
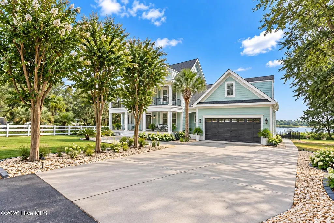
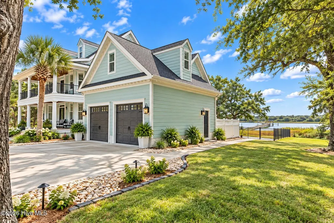
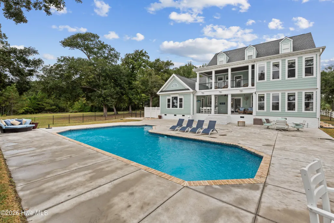
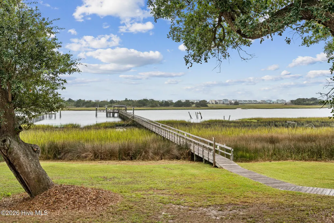
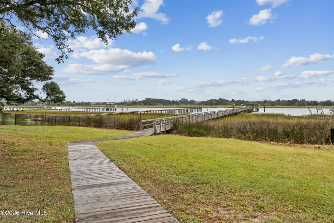
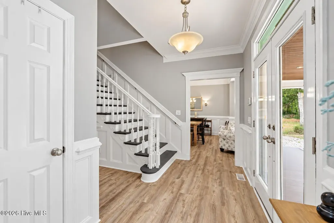
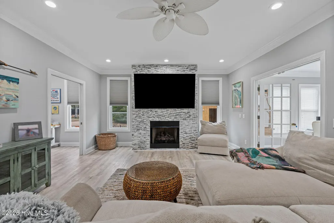
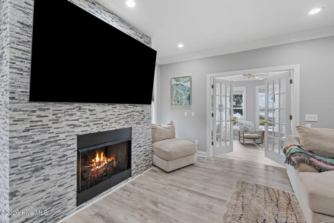
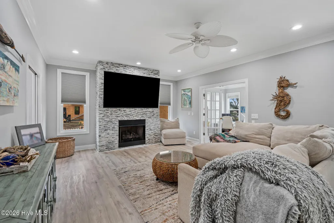
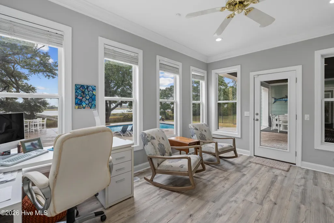
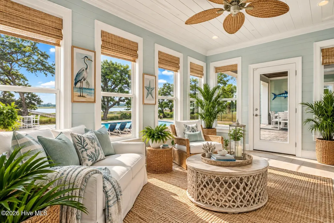
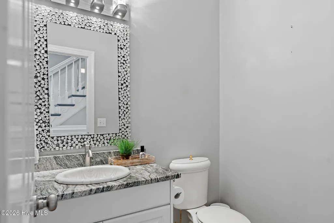
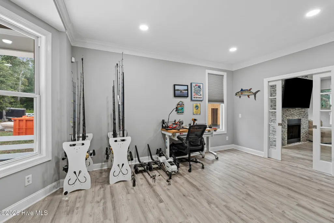
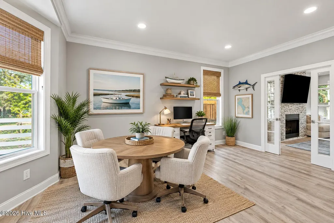
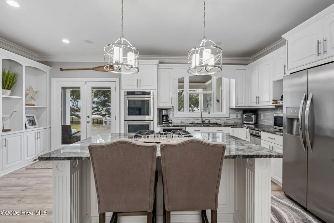
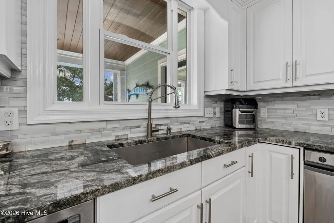
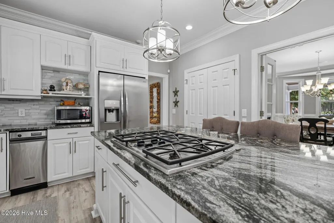
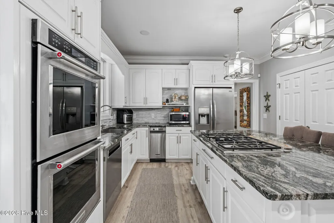
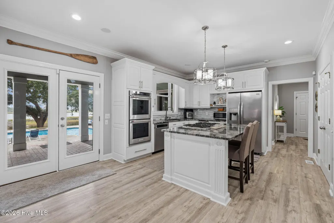
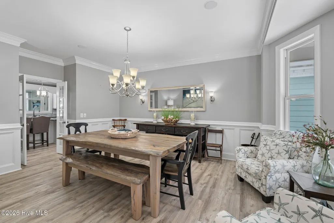
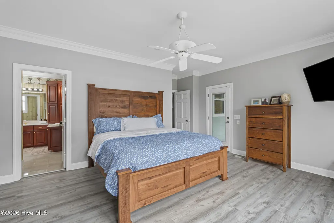
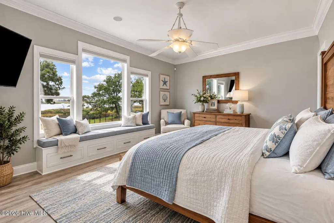
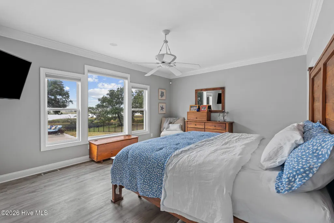
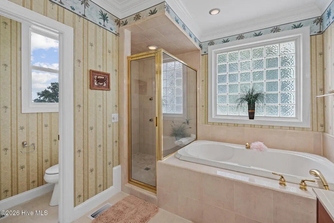
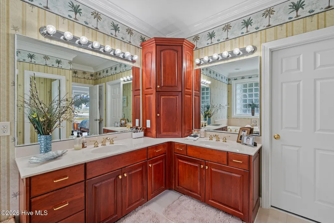
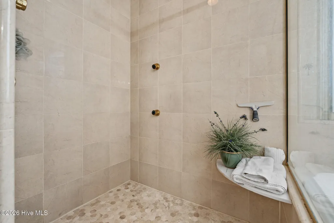
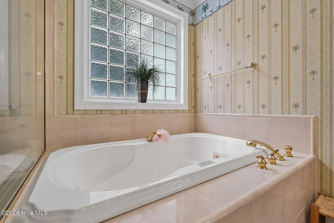
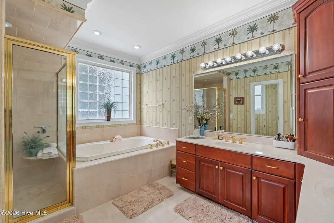
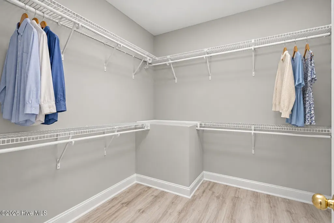
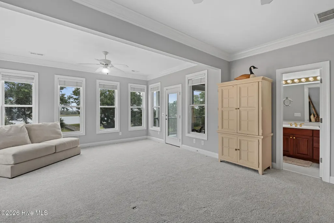
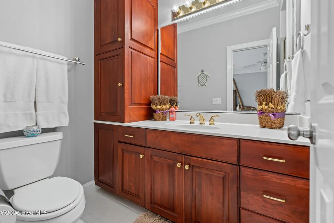
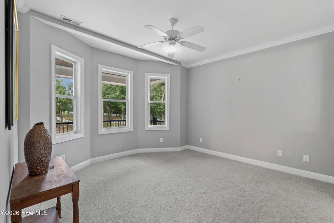
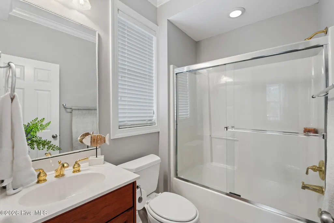
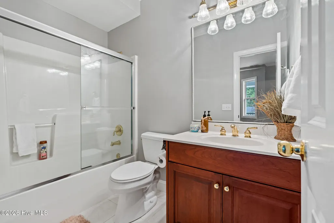
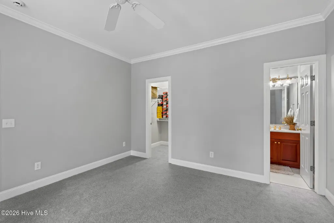
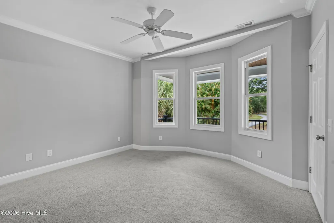
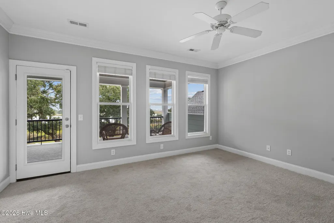
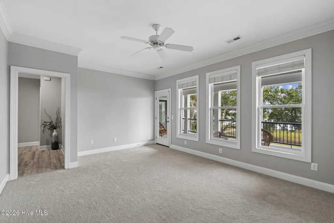
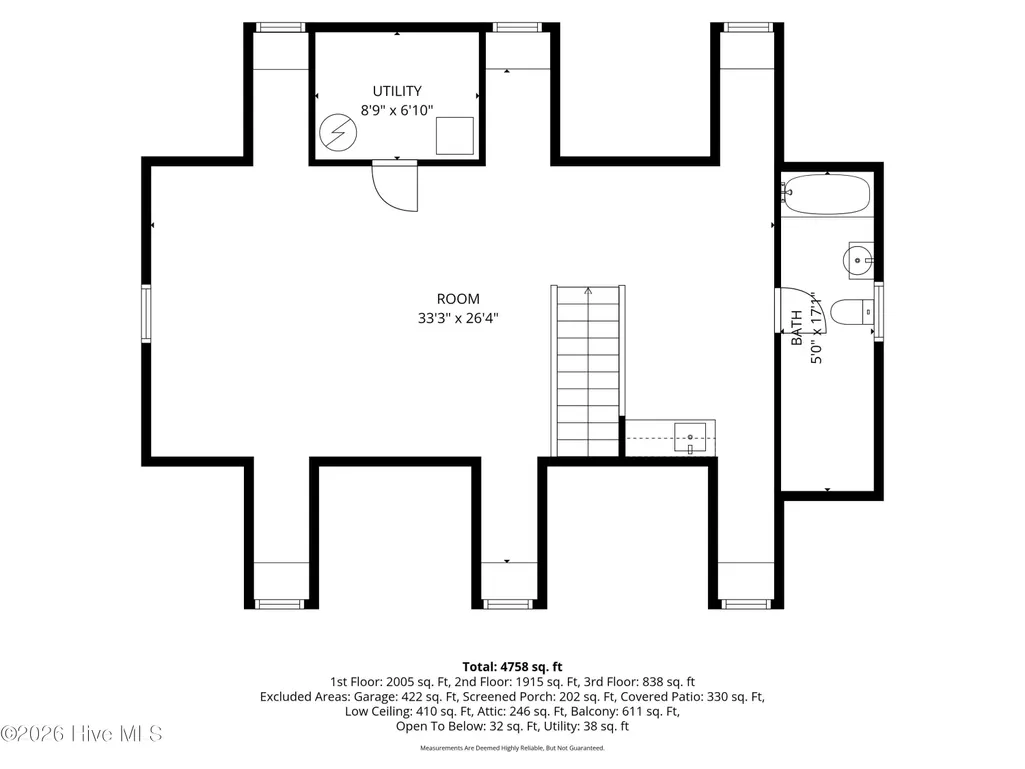
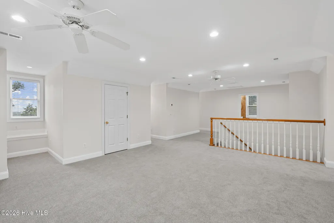
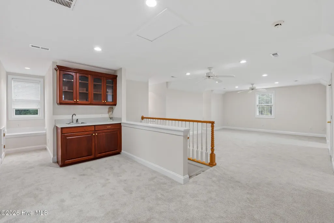
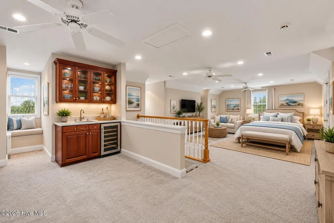
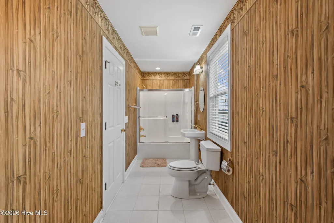
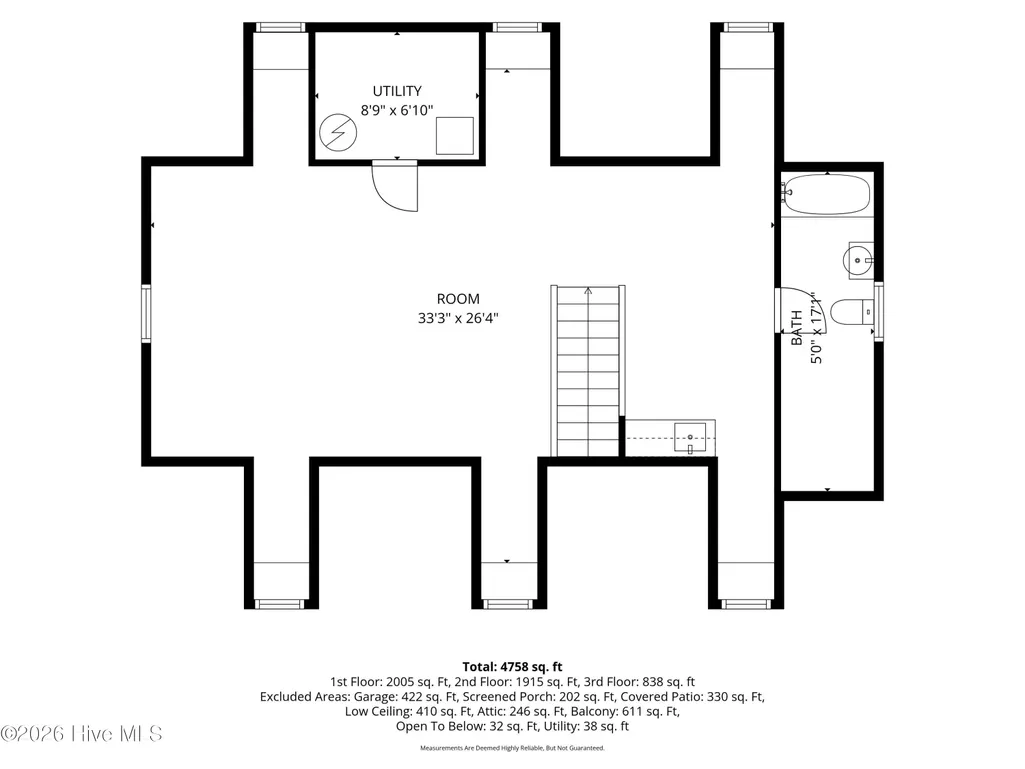
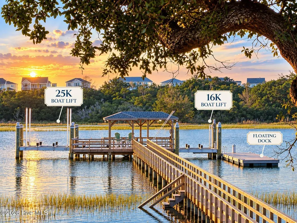
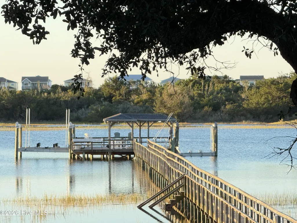
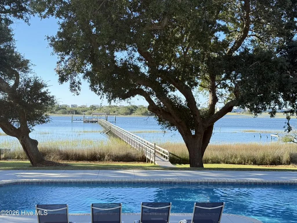
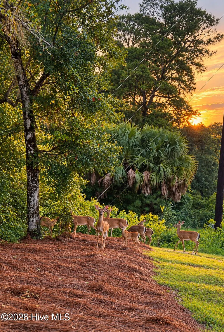
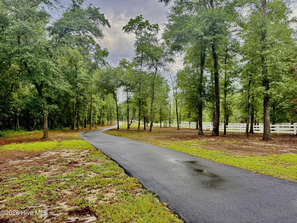
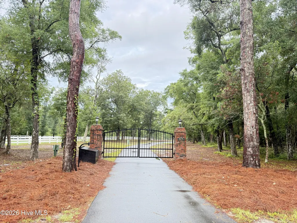
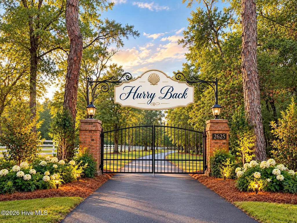
Southern coastal luxury meets effortless waterfront living at 2625 Seashore Road SW. This freshly updated 5-bedroom, 5½-bath estate delivers the kind of coastal lifestyle that feels more like a private resort than a residence. Set on 3.26 acres along the Intracoastal Waterway, the property pairs gracious Southern architecture with sweeping water views, exceptional privacy and serious boating amenities. Inside, the home is light, sophisticated and beautifully refreshed, with updated HVAC systems, roof, windows, exterior doors, flooring, lighting, hot water heaters and appliances. Generous living and entertaining spaces flow throughout the home, while multiple ensuite bedrooms provide privacy for family and guests. The private third-floor suite is its own retreat, offering bedroom and den space plus a wet bar--ideal for extended family, guests or a luxe getaway within the home. Outside is where this estate truly shows off. Spend summer afternoons around the pool, entertain beneath the covered porches, or head down to your private dock for a day on the water. Boaters will appreciate two substantial boat lifts-- 24,000-lb and 16,000-lb capacities--with water and electricity at the dock and floating dock. Protected marshland across the ICW creates an extraordinary natural backdrop and long-range coastal views. A gated entrance, newer driveway, fencing, separate irrigation well, whole-house Generac generator, and oversized detached two-car garage/workshop with water and electricity add another level of function and privacy. The outdoor entertaining area is even plumbed for propane, ready for a future fireplace and outdoor kitchen. And then there is the location: enjoy views toward Holden Beach and a coastal setting positioned between the energy of Myrtle Beach and the historic charm, dining, shopping and culture of Wilmington. Whether arriving home by car or boat, this is coastal Carolina living on a grander scale. Private. Polished. Waterfront Unapologetically luxurious.
| Elementary School | Middle School | High School |
|---|---|---|
| Supply Elementary School | Cedar Grove Middle School | West Brunswick High School |
| Price History | |
|---|---|
| 9/27/2026 | Listed $3,497,500 |
General Features
| Living Area | 5233.0 |
|---|---|
| Heating | Heat Pump,Electric,Zoned |
| Cooling | Central Air,Zoned,Heat Pump,Multi Units |
| Utilities | Water Available |
| Possession | Close Of Escrow,At Closing |
| Roof | Architectural Shingle |
| Appliances | Trash Compactor,Gas Cooktop,Down Draft,Built-In Microwave,Refrigerator,Ice Maker,Double Oven,Disposal,Dishwasher,Tankless Water Heater |
| Zoning | Co-Sbr-6000 |
| Garage Spaces | 4.0 |
| Patio/Porch Features | Covered,Deck,Enclosed,Patio,Porch,Balcony,Rear Porch |
| Pool Features | In Ground |
| Security Features | Security System,Smoke Detector(s) |
| Construction Materials | Composition,Brick,Fiber Cement,Wood Frame |
| Year Built | 2001 |
| View | ICW,Ocean,Water |
| Levels | Three Or More |
| Property Subtype | Single Family Residence |
| Tax Year | 2026 |
| Taxes | 4328.82 |
| Parcel Number | 2310004408 |
| Waterfront Features | Pier,Boat Lift,Deeded Waterfront,Water Depth 4+ |
| County | Brunswick |
| Operating Expense | 0.0 |
| New Construction | No |
| Property Type | Residential |
| In City Limits? (Y/N) | No |
| HOA | No |
| Attached Garage | Yes |
| Subdivision Name | Pelican Point |
| Garage Y/N | Yes |
| Other Structures | Second Garage,Workshop |
| Total Rooms | 13 |
| Full Baths | 3 |
| Status | Active |
| Directions | US HWY 17 to Mt. Pisgah Rd SW to Kirby RD SW to Seashore Rd. SW home is on the left. Welcome Home! Definitely one special property. |
| High School | West Brunswick |
| City | Supply |
| High School District | Brunswick County Schools |
| Lot Size Units | Acres |
| Lot Size Square Feet | 142006.0 |
| Carport Spaces | 0.0 |
| Carport Y/N | No |
| Elementary School | Supply |
| Property Attached Y/N | No |
| Land Lease Y/N | No |
| Home Warranty Y/N | No |
| Middle/Junior High School | Cedar Grove |
| Property Condition | UpdatedRemodeled |
| Lease Considered Y/N | No |
| Virtual Tour | https://my.matterport.com/show/?m=dqVZBcq11x6&brand=0 |
| Structure Type | Wood Frame,Stick Built |
| Living Area Units | Square Feet |
| Standard Status | Active |
| Tax Assessed Value | 996730 |
| Tax Lot | 8 |
| Legal Description | L8 3.26 AC Pelican Pt Pl 64/16 SR 1139 |
Interior Features
| Interior Amenities | Master Downstairs,Walk-in Closet(s),Vaulted Ceiling(s),High Ceilings,Mud Room,Whirlpool,Ceiling Fan(s),Pantry,Walk-in Shower,Wet Bar,Blinds/Shades,Gas Log,Walk-In Closet(s) |
|---|---|
| Basement | None |
| Flooring | LVT/LVP,Carpet,Tile |
| Furnished Y/N | Negotiable |
| Water Heater | Electric,Propane |
| Fireplace Features | Gas Log |
| Master Bed Level | Primary Living Area |
| Total Stories | 3 |
| Basement (Y/N) | No |
| Air Conditioning Y/N | Yes |
| Heating Y/N | Yes |
| Fireplace Y/N | Yes |
| Half Baths | 1 |
| Laundry Features | Laundry Room |
| Total Bedrooms | 4 |
| Attic Features | Floored,Walk-In |
| Entry Level | 1 |
| Room Type | Dining Room,Dining Area,Family Room,Office,Sunroom,Master Bedroom,Bathroom 1,Laundry,Other,Bedroom 2,Bathroom 2,Bedroom 3,Bathroom 3,Bedroom 4,Bathroom 4,Media Room,Bonus Room,Bedroom 5 |
| Total Baths | 4 |
| Living Area Range | 5000 - 5499 |
| SmokingYN | No |
Exterior Features
| Exterior Amenities | Gas Grill,Outdoor Kitchen,Garden,Gas Log |
|---|---|
| Exterior Finish | Brick,Composition,Fiber Cement |
| Fencing | Partial,Back Yard,Vinyl,Fenced |
| Parking Features | Secured,Garage Faces Front,Additional Parking,Asphalt,Concrete,Garage Door Opener,Paved,Garage |
| Lot Features | Level,Wooded,Boat Slip,Boat Dock,Boat Lift,Deeded Waterfront,Navigable Water,Pier,Water Depth 4+,Landscaped |
| Water Source | Public |
| Total Parking | 4.0 |
| Lot Size Area | 3.26 |
| Foundation Details | Brick/Mortar,Crawl Space |
| Spa | No |
| Building Area Total | 5233.0 |
| Lot Dimensions | 105x1403x110x1444 |
| Lot Size Acres | 3.26 |
| Road Surface Type | Paved |
| Frontage Type | ICW Front |
| Waterfront Y/N | Yes |
| Road Frontage Type | Maintained,City Street,State Road,Paved |
| Crops Included Y/N | No |
| Horse Y/N | No |
Amenities
- Foreclosure
- Views
- Short Sale
- New Construction
- Adult 55+
- Lease To Own
- No HOA Fees
- Furnished
- Primary On Main
- Air Conditioning
- Seller Finance
- Green
- Fixer Upper
- Horse
- Golf
- Fireplace
- Deck
- Garage
- Basement
- Pool
Property vs Single Family Average in 28462
Price
Taxes
Year Built
 All information deemed reliable but not guaranteed. All properties are subject to prior sale, change or withdrawal. Neither listing broker(s) or information provider(s) shall be responsible for any typographical errors, misinformation, misprints and shall be held totally harmless. Listing(s) information is provided for consumer's personal, non-commercial use and may not be used for any purpose other than to identify prospective properties consumers may be interested in purchasing. The data relating
 Copyright 2026 NCRMLS. All rights reserved. North Carolina Regional Multiple Listing Service, (NCRMLS), provides content displayed here on an as is basis and makes no representations or warranties regarding the provided content, including, but not limited to those of non-infringement, timeliness, accuracy, or completeness. Individuals and companies using information presented are responsible for verification and validation of information they utilize and present to their customers and clients. NCRMLS
