
Water Views - New Construction - Primary on Main - Eco Friendly - Seller Financing

Address
608 S Topsail Drive, Surf City, NC
Price
$ 2,925,000
Property Attributes
- MLS#100599620
- TypeSingle Family
- Listing Status Active
- CountyPENDER
- CitySurf City
- AreaSurf City #
- NeighborhoodSurf City
- Zip28445
- StyleSingle Family Residence
- Year Built2026
- Taxes$ 5383
- Price$ 2,925,000
- Bedrooms7
- Full Bathrooms6
- Half Bathrooms1
- Sqr Footage4121
- Lot Size0.12 Acres
Data Source:
Jacksonville NC MLS - NCRMLS
Property Description
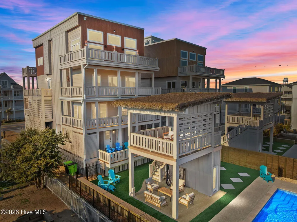
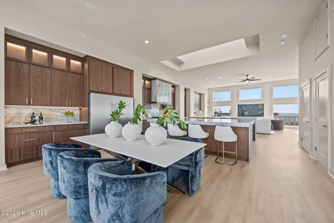
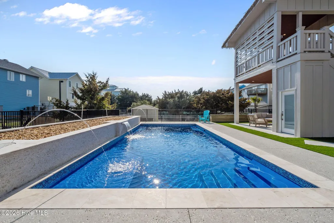
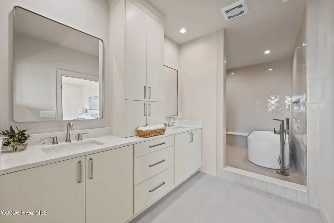
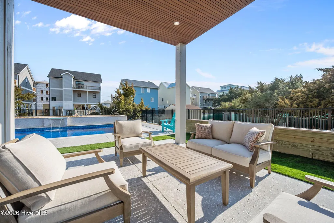
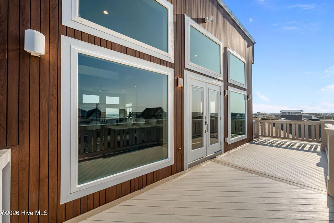
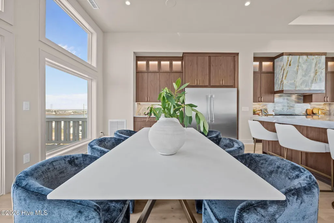
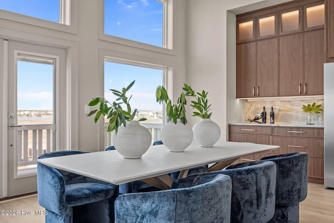
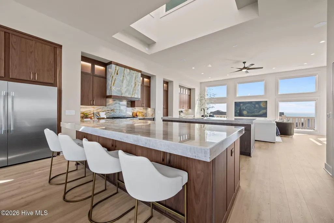
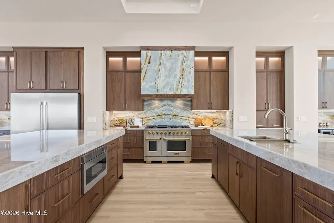
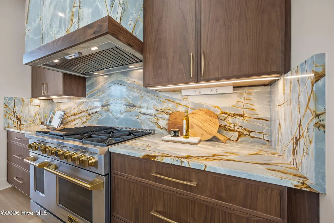
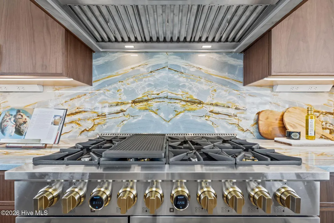
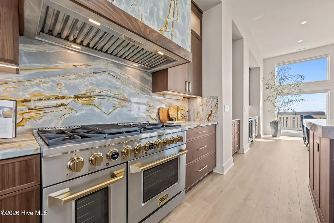
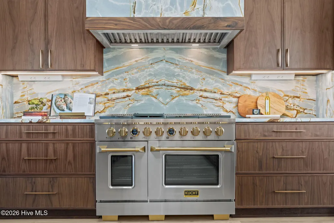
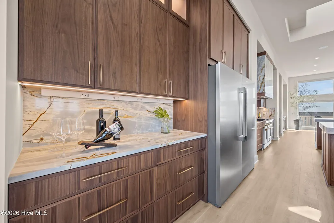
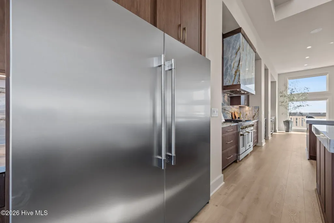
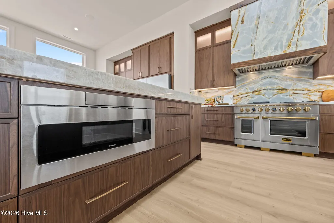
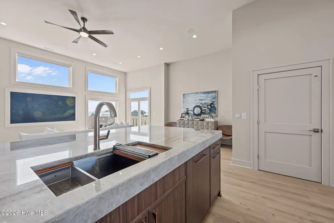
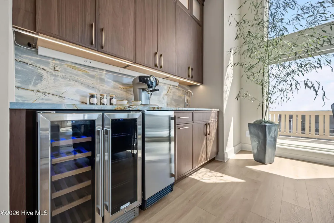
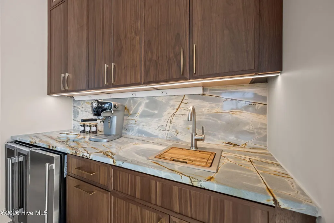
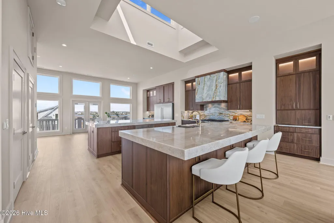
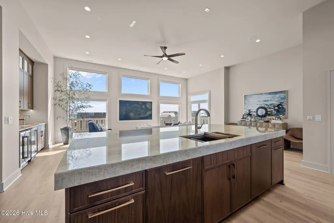
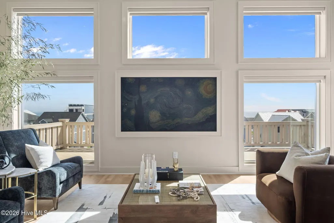
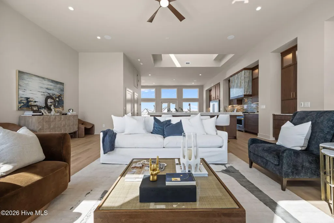
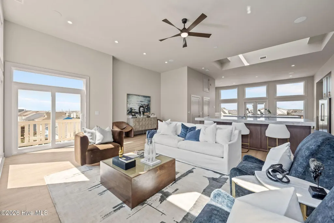
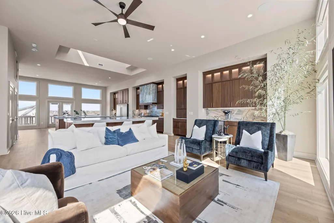
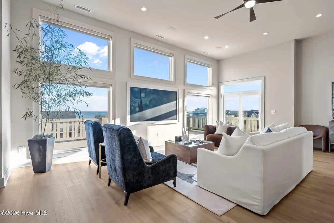
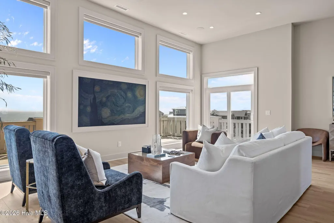
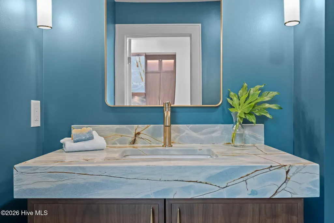
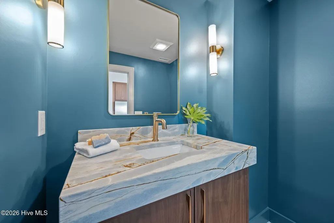
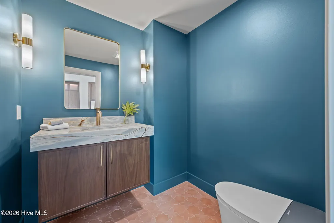
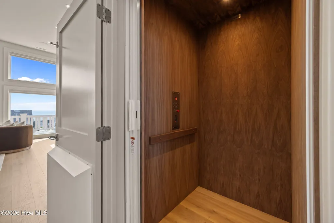
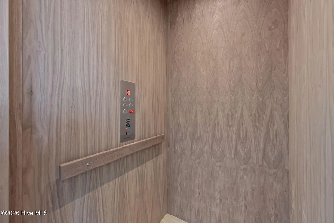
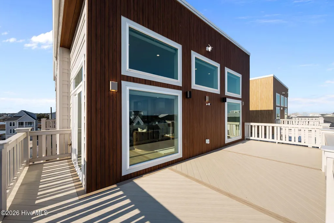
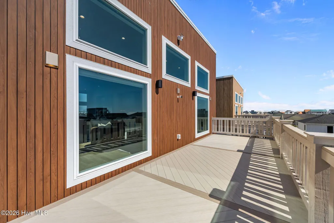
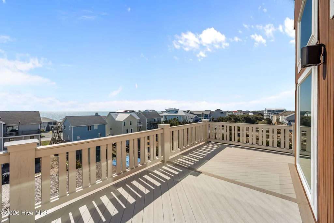
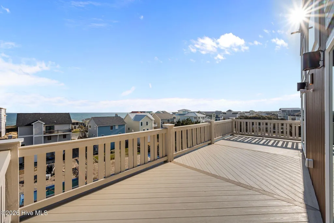
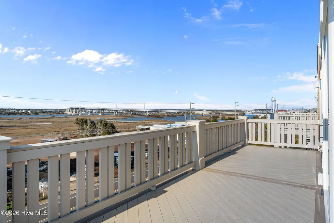
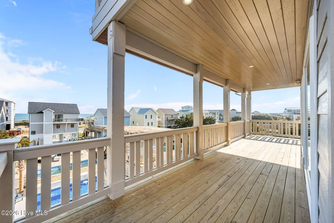
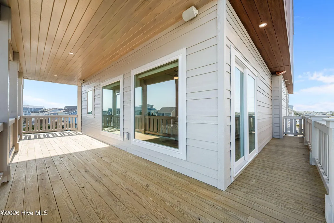
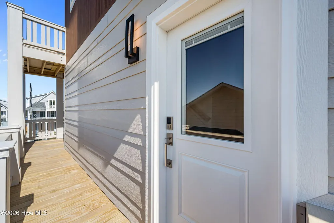
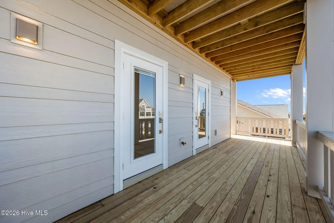
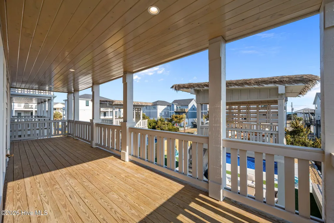
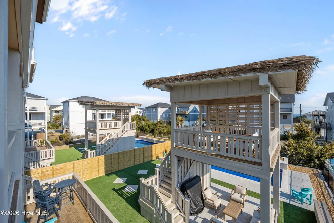
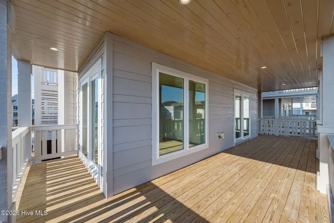
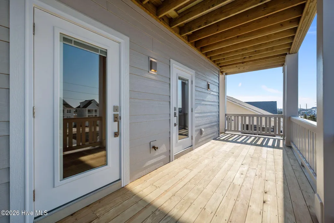
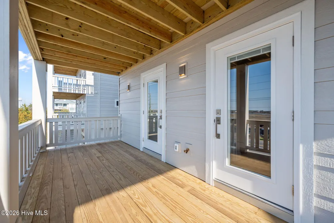
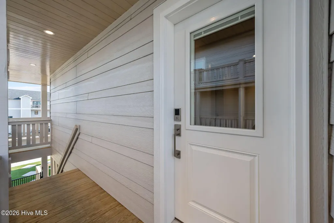
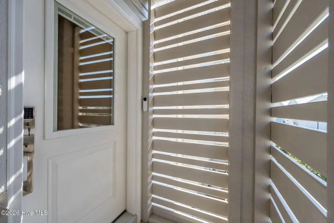
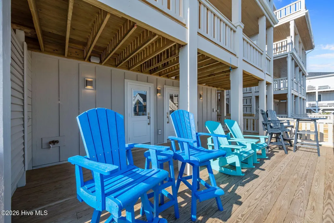
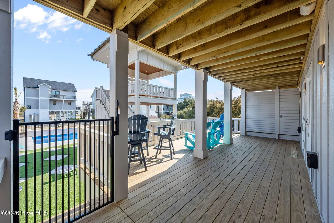
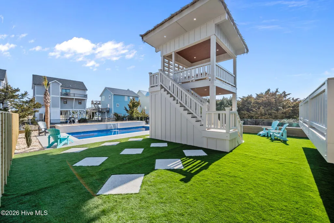
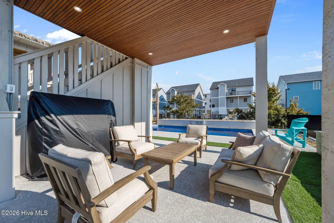
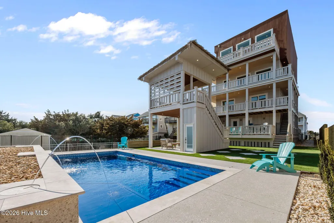
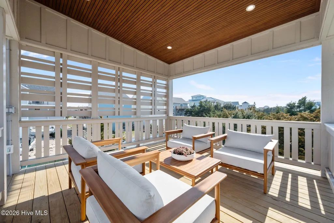
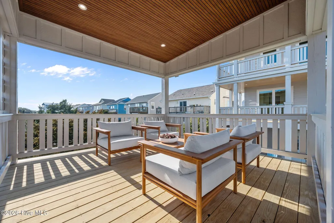
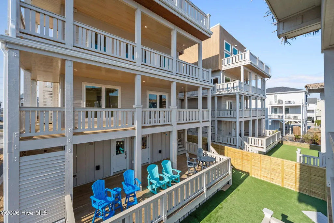
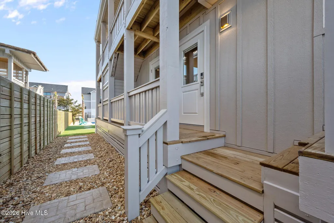
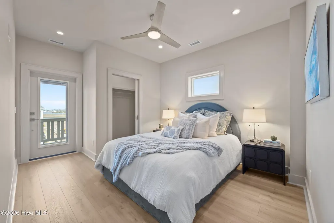
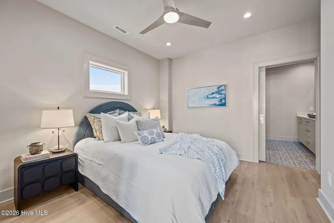
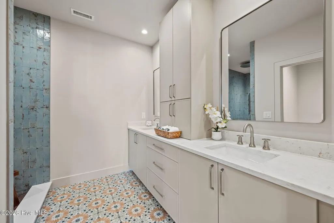
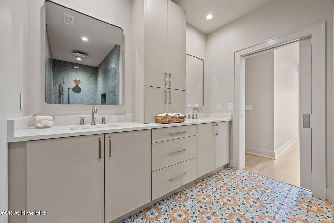
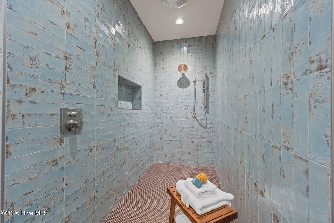
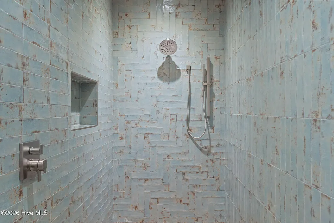
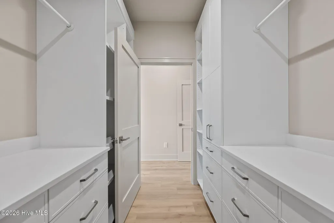
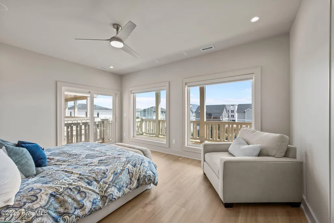
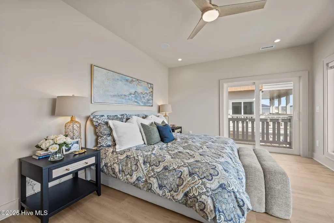
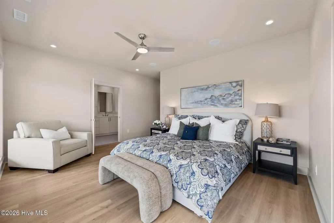
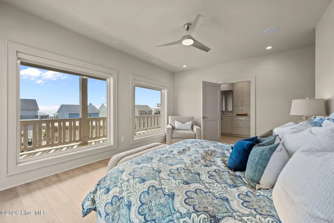
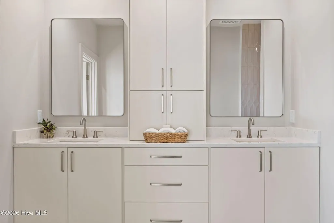
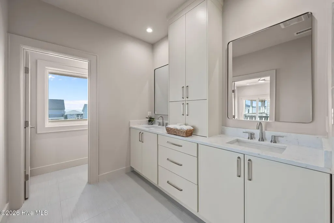
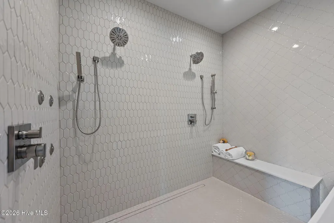
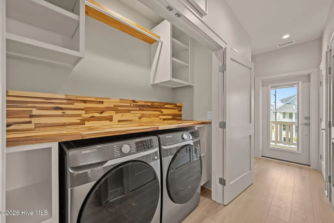
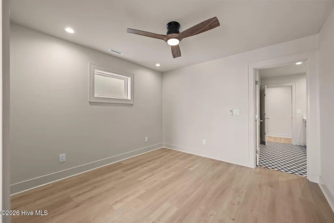
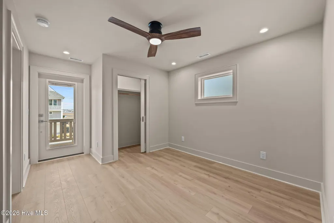
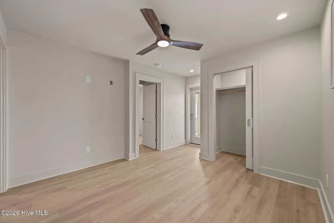
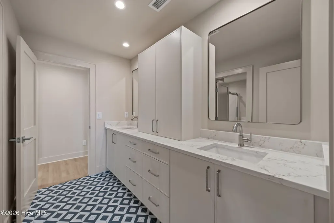
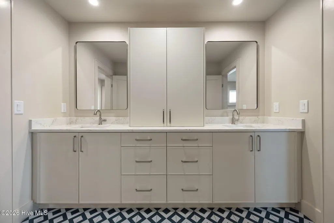
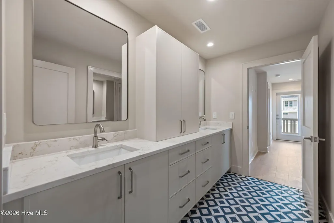
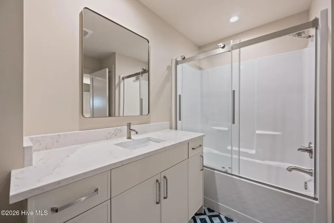
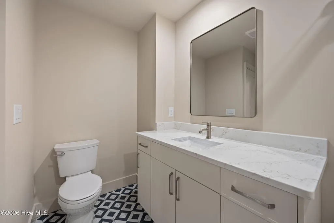
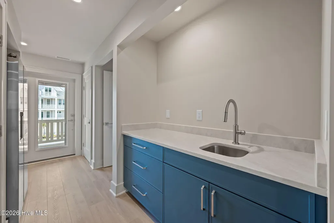
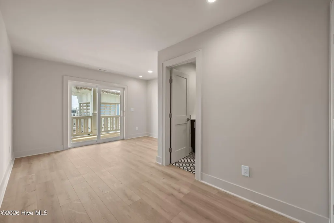
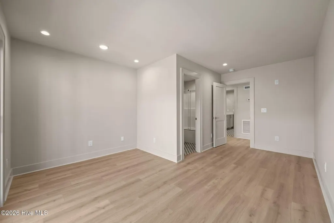
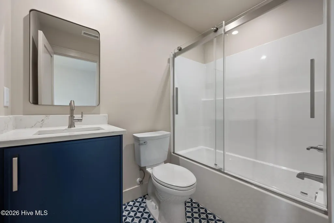
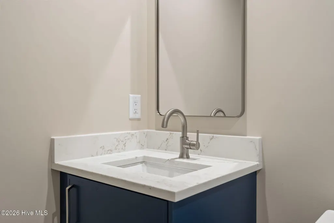
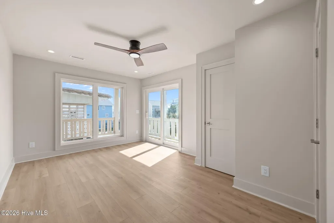
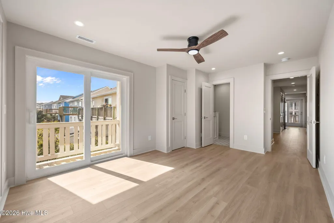
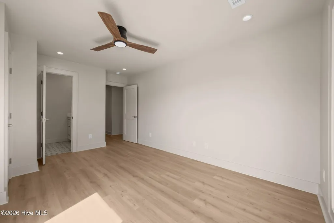
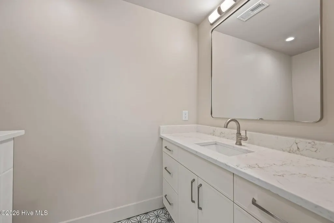
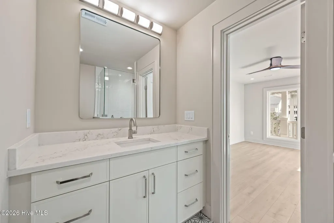
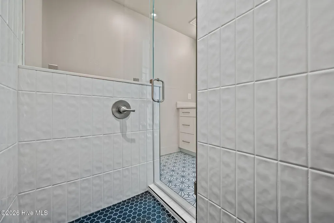
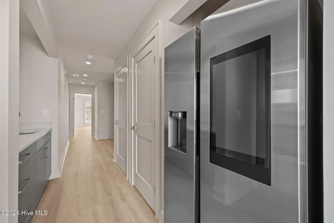
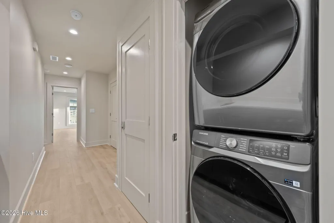
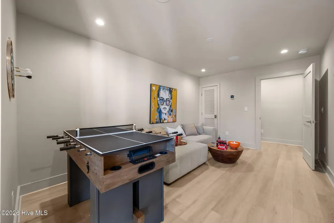
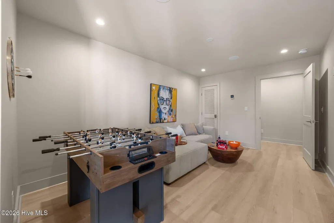
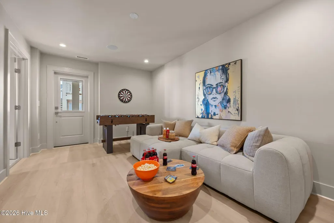
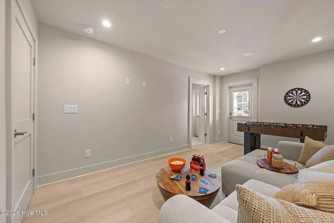
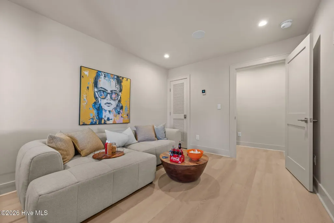
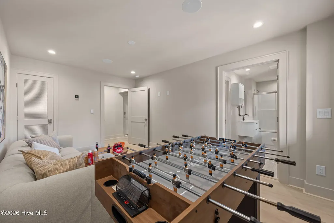
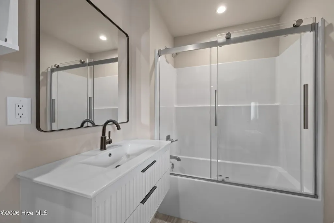
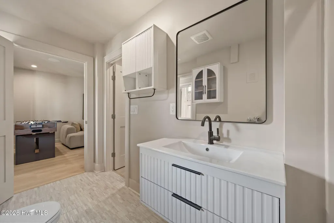
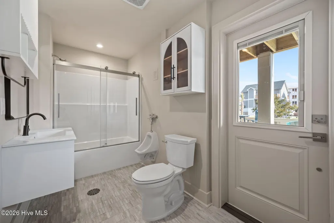
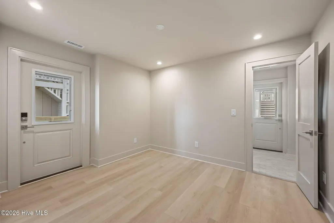
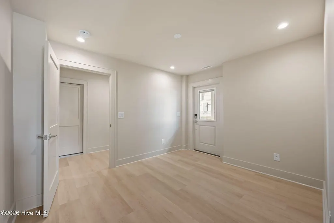
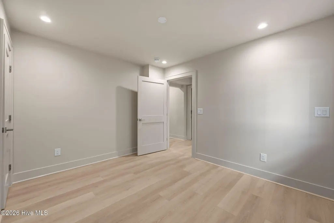
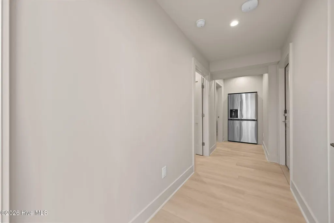
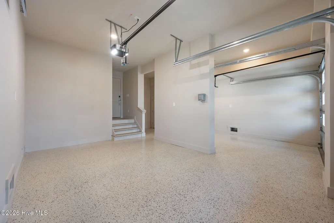
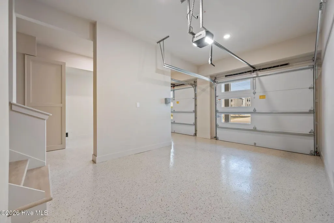
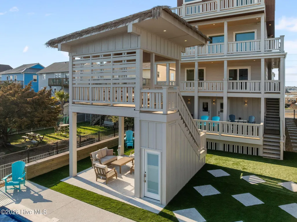
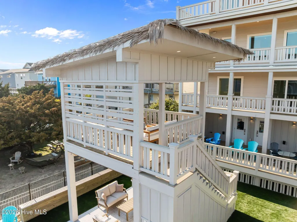
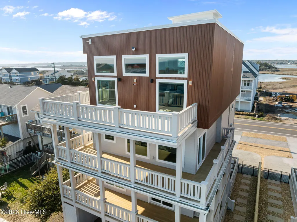
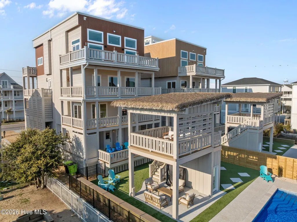
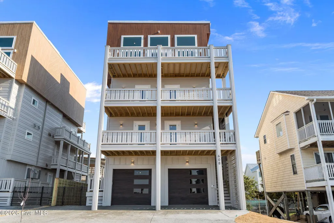
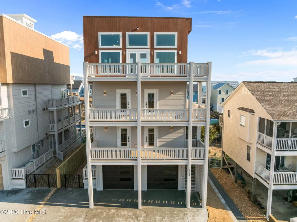
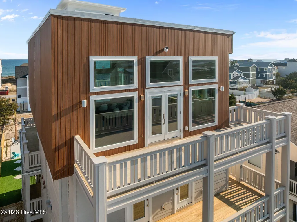
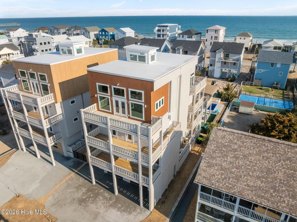
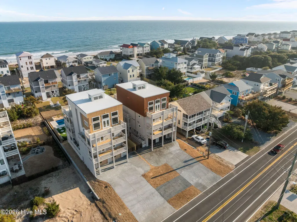
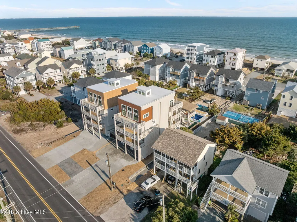
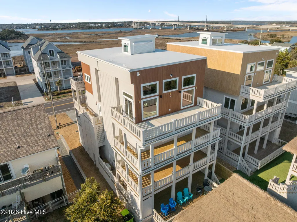
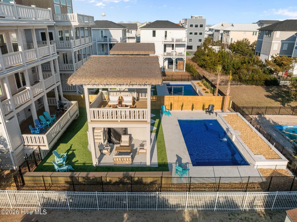
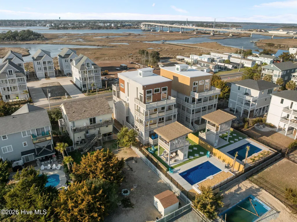
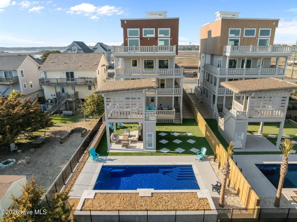
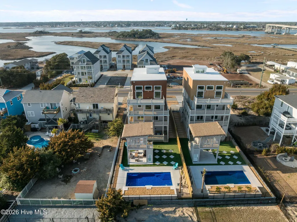
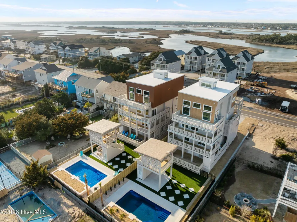
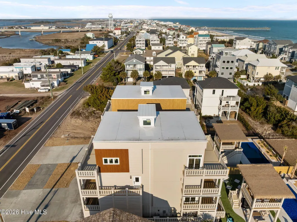
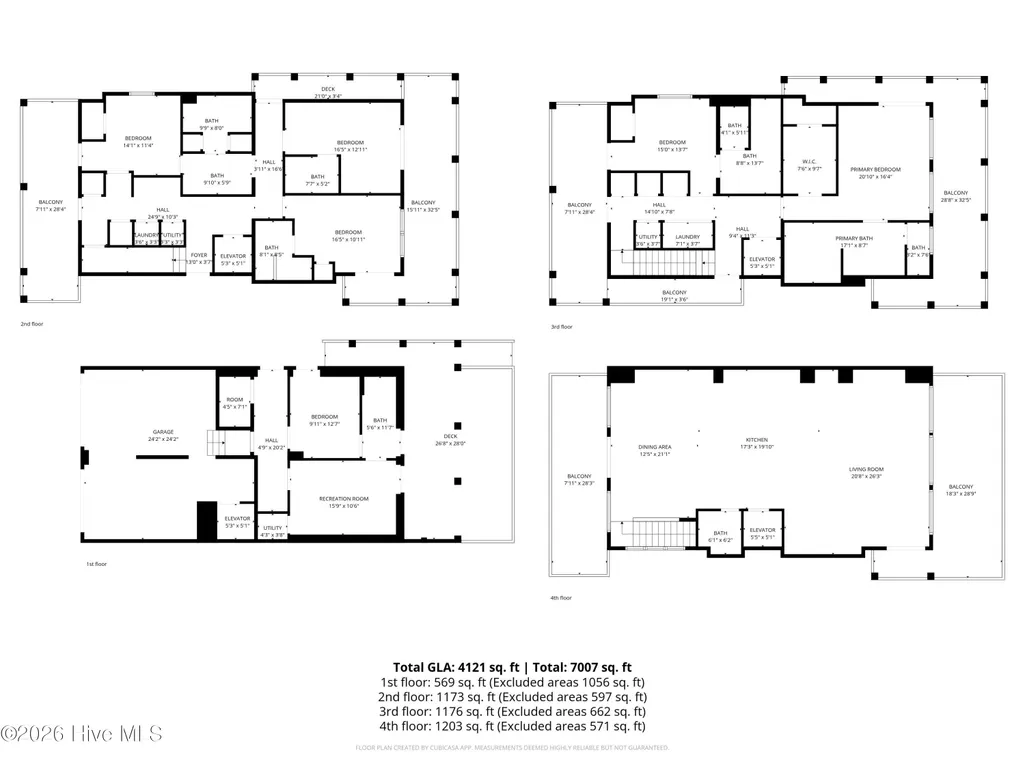
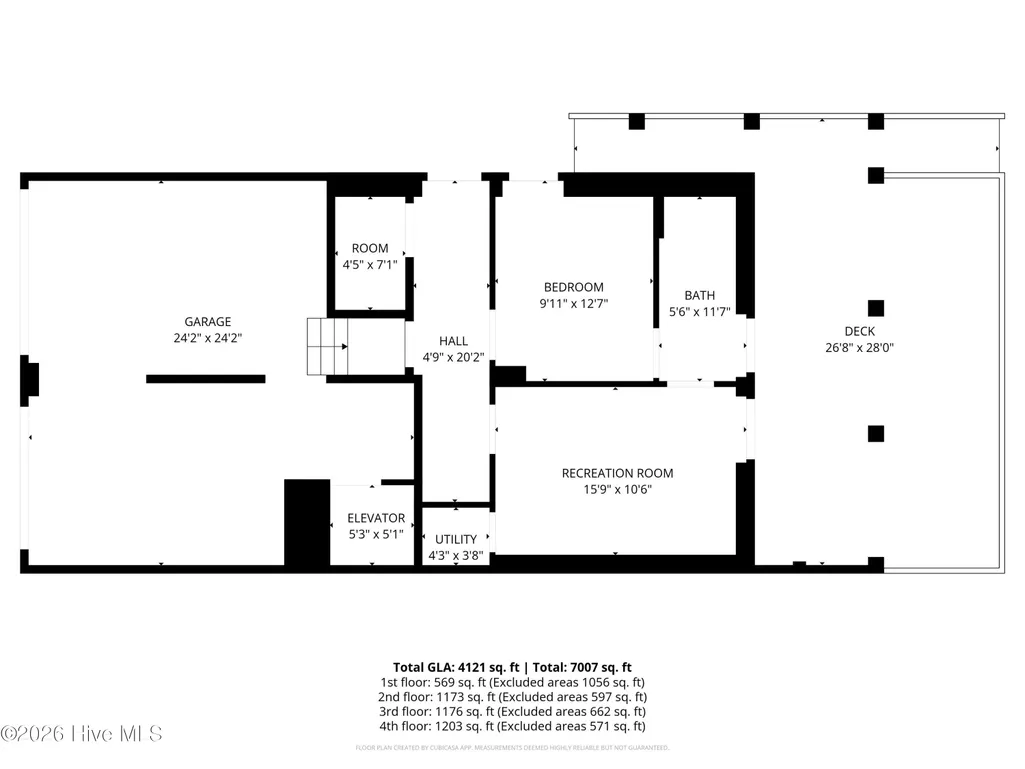
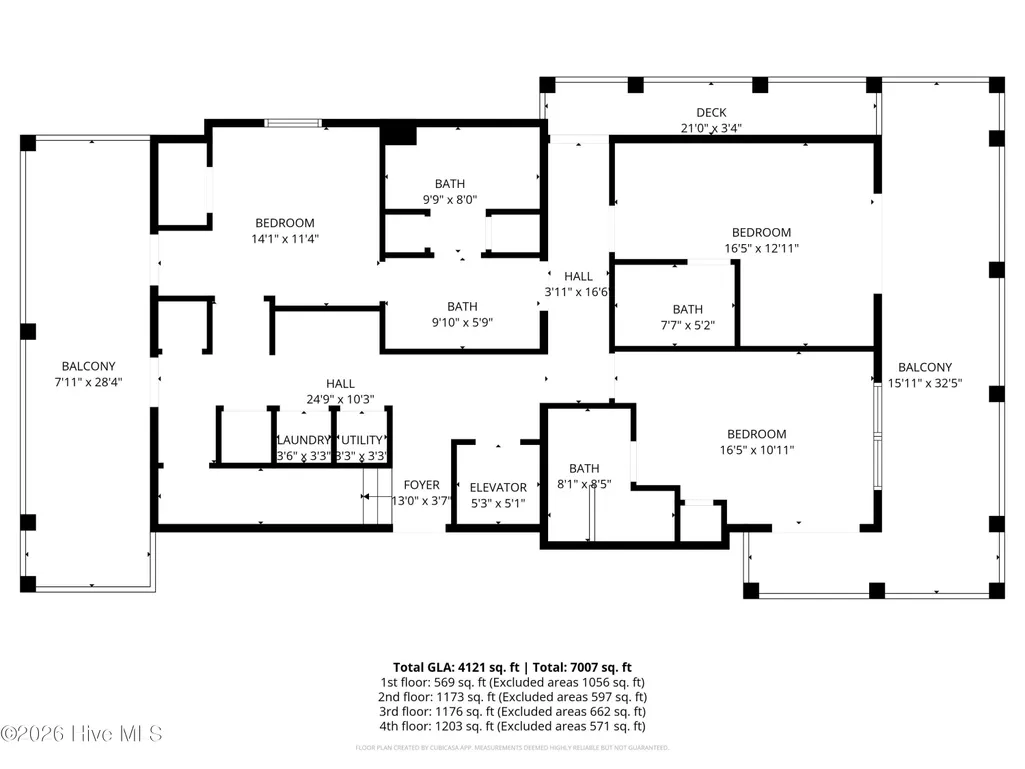
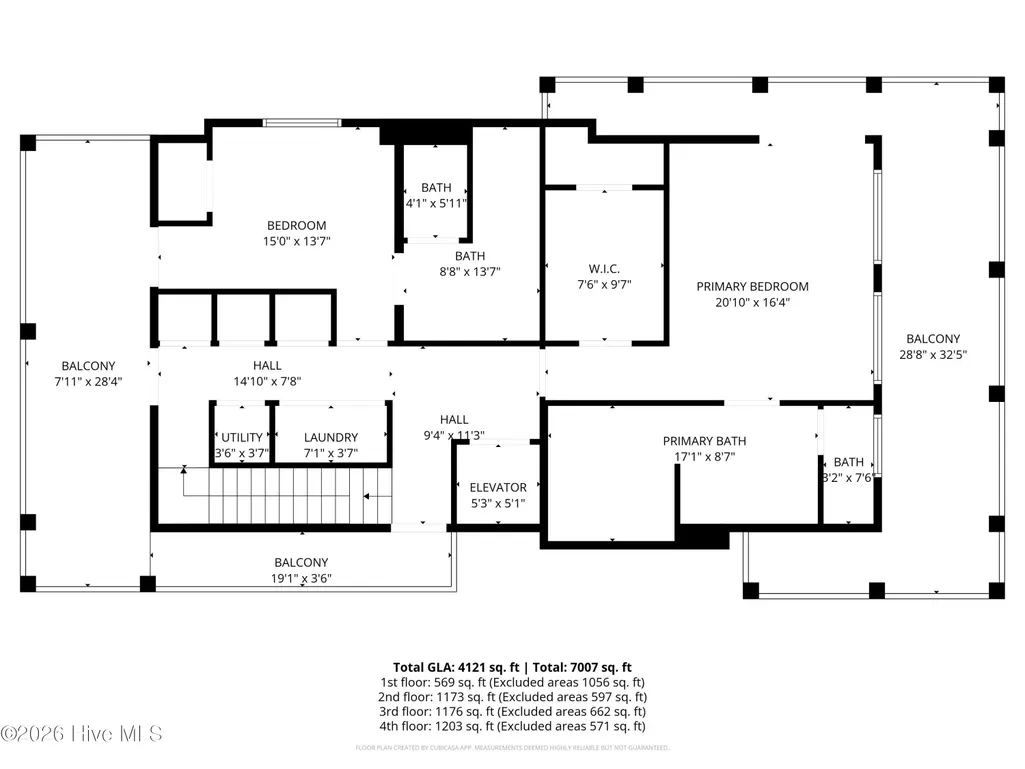
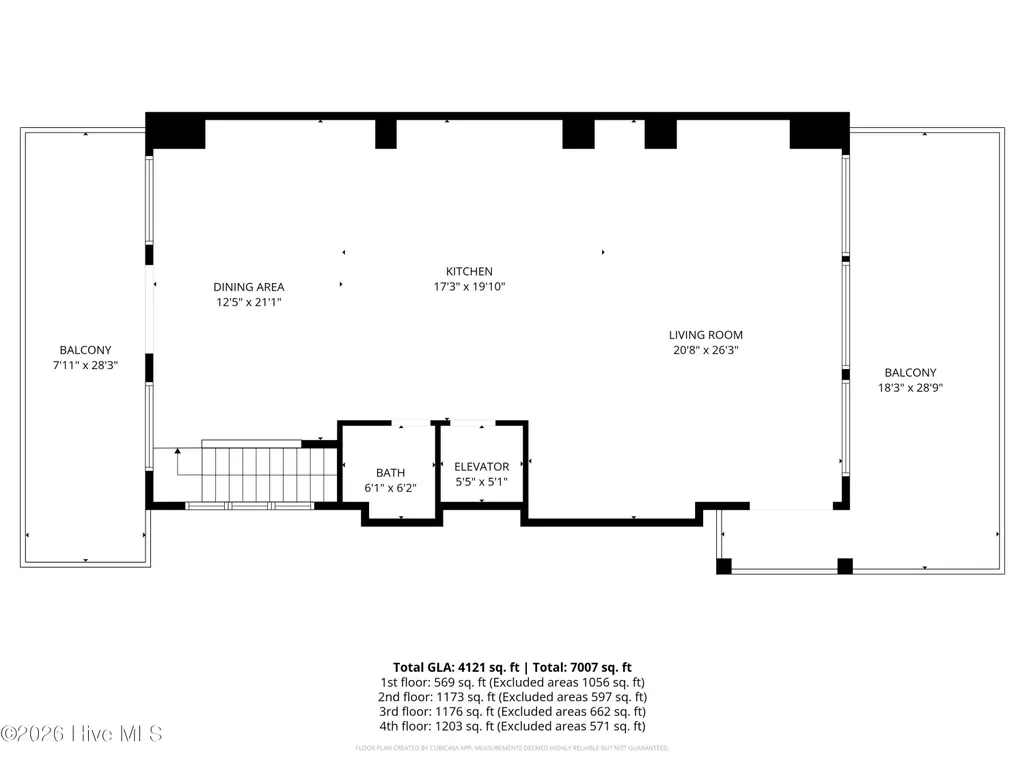
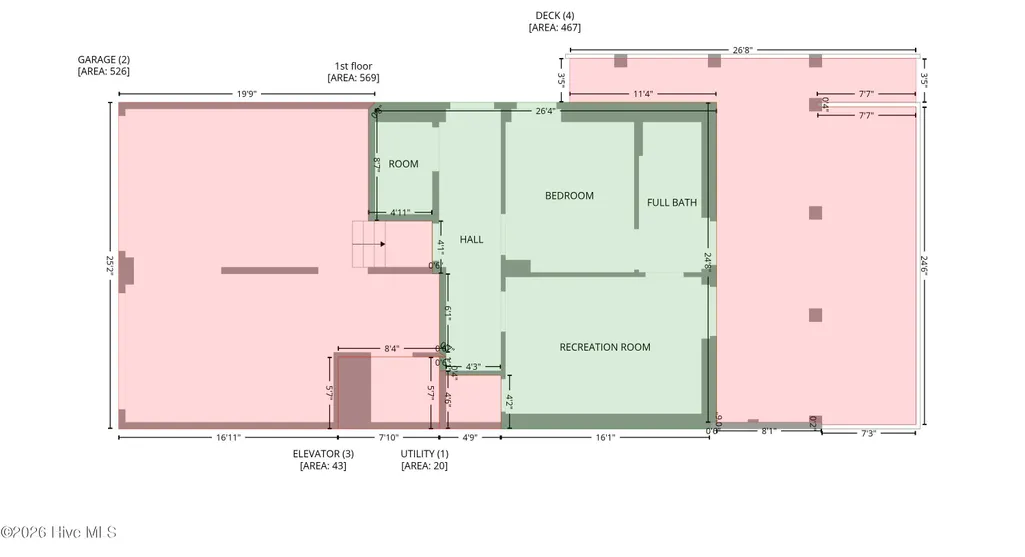
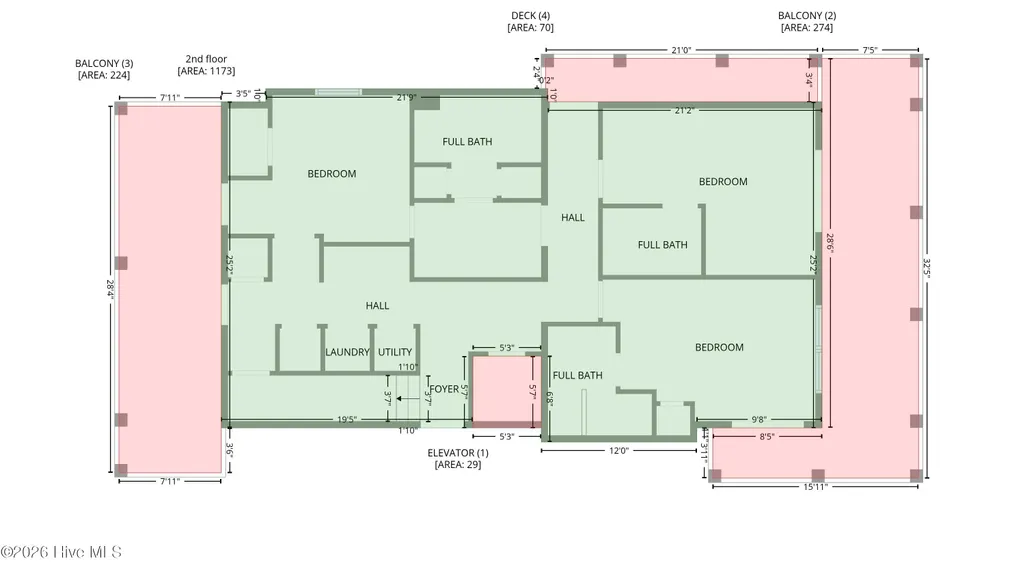
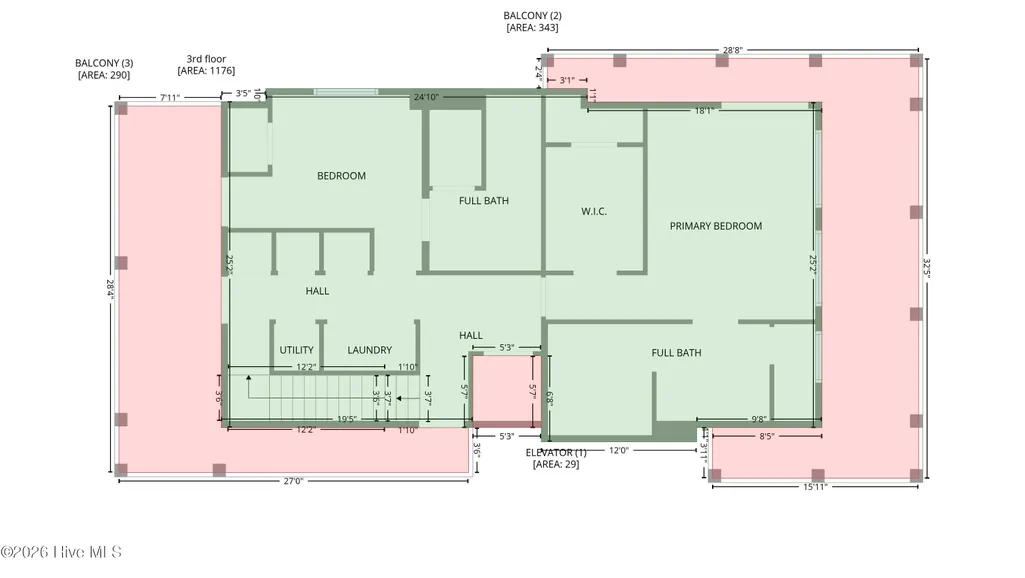
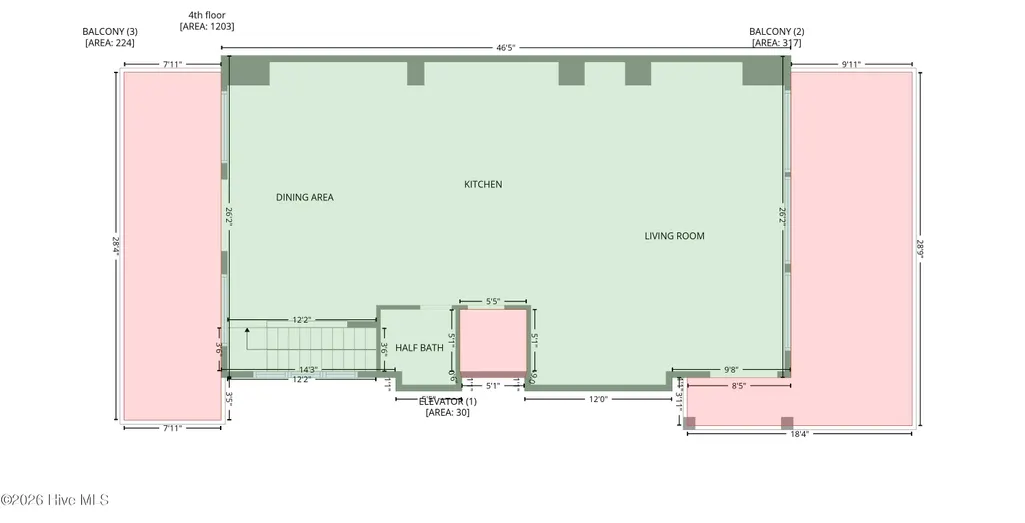
Luxury new construction in a premier location in Surf City with seller financing options (as low as 1% interest) and 100k seller concessions available! Massive income potential- check out the rental projections! Home appraised for OVER 2.93 Mil! Experience coastal living at its absolute finest in this extraordinary new construction luxury residence by Sandy Feet Builders, where inspired design, elevated craftsmanship, and effortless comfort come together in the heart of Surf City. Located at 608 S Topsail Drive, this 7-bedroom, 6.5-bath coastal masterpiece offers 4121 square feet of impeccably curated living space, designed to capture both ocean and Intracoastal Waterway views while delivering a true resort-style lifestyle. Step outside to a private outdoor oasis that rivals high-end resorts. The expansive backyard showcases a custom saltwater pool with jets and waterfall, complemented by a two-story thatched cabana featuring shaded dining and lounge areas perfect for entertaining or unwinding after a day at the beach. A poolside bathroom adds convenience, along with a large spa(pre-wired for two), creating endless opportunities for relaxation. The two-car garage offers generous storage, ample parking, and an EV charging station, blending luxury with modern practicality. Further, the custom concrete drive way can park up to 8 vehicles! Inside, Sandy Feet Builders' commitment to thoughtful luxury is evident at every turn. A residential elevator provides seamless access to all levels, while dual laundry rooms, three refrigerators, impact-rated windows, and a pre-wired generator hookup elevate everyday living. Each floor is equipped with its own advanced HVAC system and Rinnai tankless water heater, ensuring personalized comfort and energy efficiency throughout the home. The crown jewel awaits on the fourth-floor living level, a breathtaking space designed to impress. Soaring 12-foot ceilings frame a chef-inspired kitchen featuring white oak cabinetry, dual 10-foot islands, and a 48-inch gas range ideal for hosting unforgettable gatherings. A massive portrait television, surround sound speakers, and expansive front and rear decks deliver a cinematic experience paired with panoramic views of the Atlantic Ocean and Intracoastal Waterway. Built to stand the test of time, this home features Diamond Kote siding with a 30-year warranty, a whole-home water filtration system, Wi-Fi repeaters throughout, in-ground propane tanks, an elevated slab (lower flood insurance premium), multi-zone speaker system, and integrated whole home dehumidifiers, ensuring durability, connectivity, and peace of mind for years to come. Perfectly positioned within walking distance to the Surf City Pier, boutique shops, and top dining destinations, this exceptional property embodies the very best of coastal Carolina living. 608 S Topsail Drive is more than a home it's a statement of luxury, lifestyle, and the visionary craftsmanship of Sandy Feet Builders.
| Elementary School | Middle School | High School |
|---|---|---|
| Surf City Elementary School | Surf City Middle School | Topsail High School |
| Price History | |
|---|---|
| 8/28/2026 | Listed $2,925,000 |
General Features
| Living Area | 4121.0 |
|---|---|
| Heating | Electric,Forced Air,Zoned |
| Cooling | Central Air,Zoned |
| Utilities | Sewer Connected,Water Connected |
| Possession | Close Of Escrow,At Closing |
| Roof | Flat |
| Appliances | Vented Exhaust Fan,Mini Refrigerator,Gas Oven,Built-In Microwave,Water Softener,Washer,Refrigerator,Ice Maker,Humidifier,Dryer,Double Oven,Dishwasher,ENERGY STAR Qualified Appliances,Tankless Water H |
| Zoning | INCORP |
| Garage Spaces | 2.0 |
| Patio/Porch Features | Covered,Deck,Wrap Around,Balcony,Rear Porch,Side Porch |
| Pool Features | In Ground |
| Security Features | Smoke Detector(s) |
| Construction Materials | Wood Siding,Wood Frame |
| Year Built | 2026 |
| View | ICW,Marina,Ocean,Sound,Water |
| Levels | Three Or More |
| Property Subtype | Single Family Residence |
| Tax Year | 2025 |
| Taxes | 5383.9 |
| Parcel Number | 4245-11-6326-0000 |
| Waterfront Features | Third Row |
| Accessibility | Accessible Elevator Installed |
| County | Pender |
| Operating Expense | 0.0 |
| New Construction | Yes |
| Property Type | Residential |
| In City Limits? (Y/N) | Yes |
| HOA | No |
| Attached Garage | Yes |
| Energy Efficient | Lighting,Thermostat,LED Lighting |
| Subdivision Name | Surf City # |
| Garage Y/N | Yes |
| Green Water Conservation | High Efficiency Toilets |
| Other Structures | Covered Area,Shower,Pool House,Outbuilding |
| Total Rooms | 16 |
| Full Baths | 6 |
| Status | Active |
| Buyer Financing | Seller Financing |
| Directions | Cross to Topsail Island via Surf City Bridge. Turn right at traffic circle. Home is .5 mile south on the left. |
| High School | Topsail |
| City | Surf City |
| Lot Size Units | Acres |
| Lot Size Square Feet | 5445.0 |
| Carport Spaces | 0.0 |
| Carport Y/N | No |
| Elementary School | Surf City |
| Property Attached Y/N | No |
| Land Lease Y/N | No |
| Home Warranty Y/N | No |
| Middle/Junior High School | Surf City |
| Property Condition | New Construction |
| Lease Considered Y/N | No |
| Virtual Tour | https://listings.lighthousevisuals.com/sites/edvnwkjj/unbranded |
| Structure Type | Wood Frame,Stick Built |
| Living Area Units | Square Feet |
| Standard Status | Active |
| Tax Assessed Value | 395875 |
| Legal Description | L 13 PB 3/45 BLK 2 SURF CITY #1 |
Interior Features
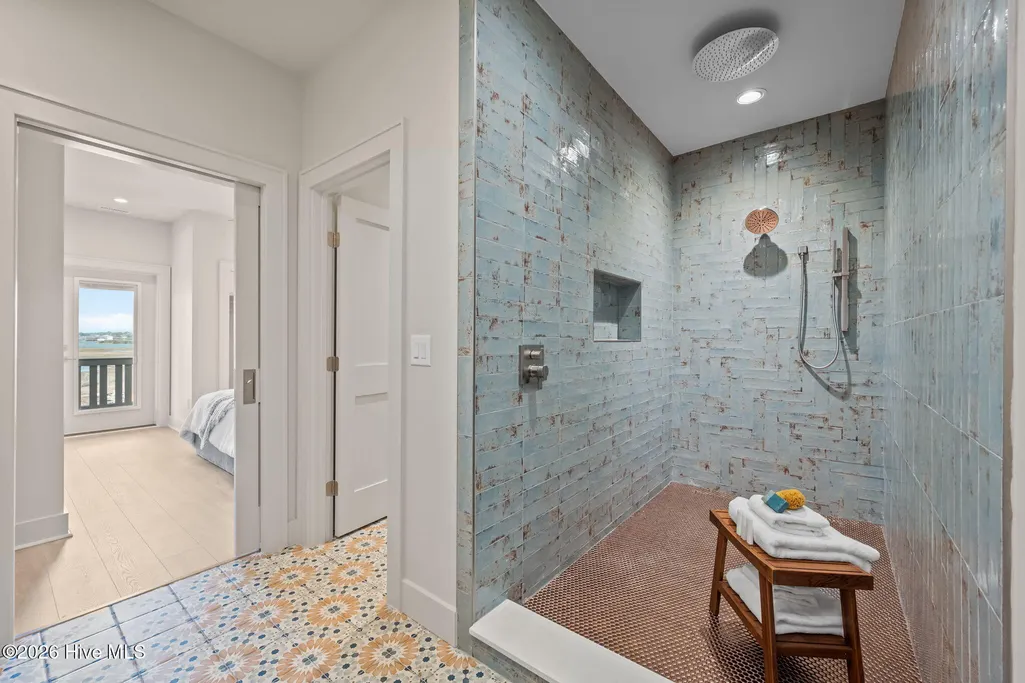
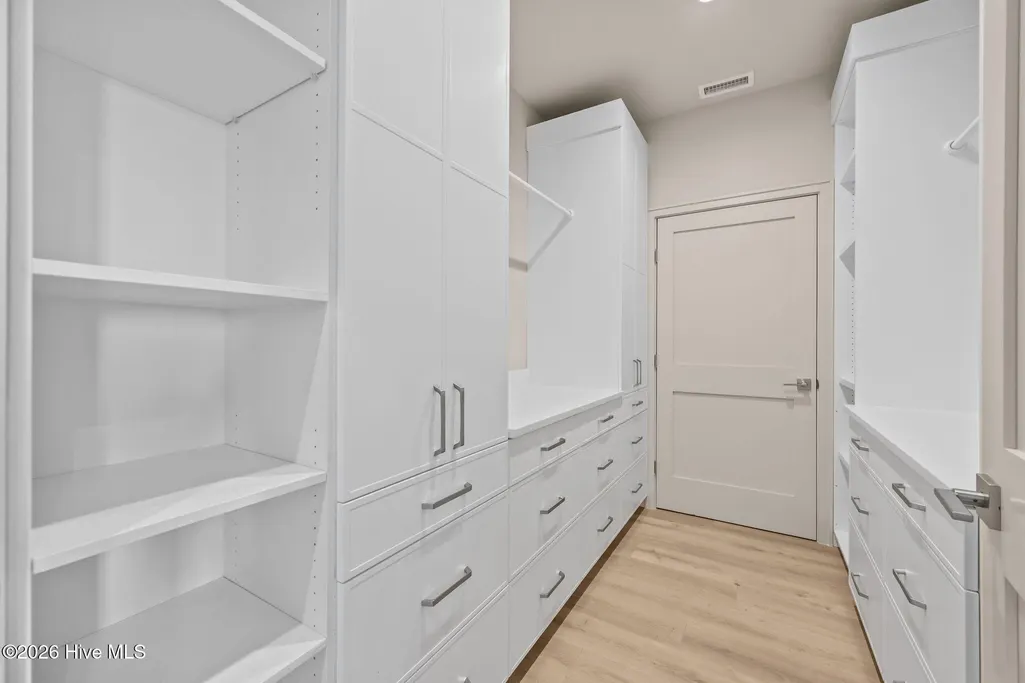
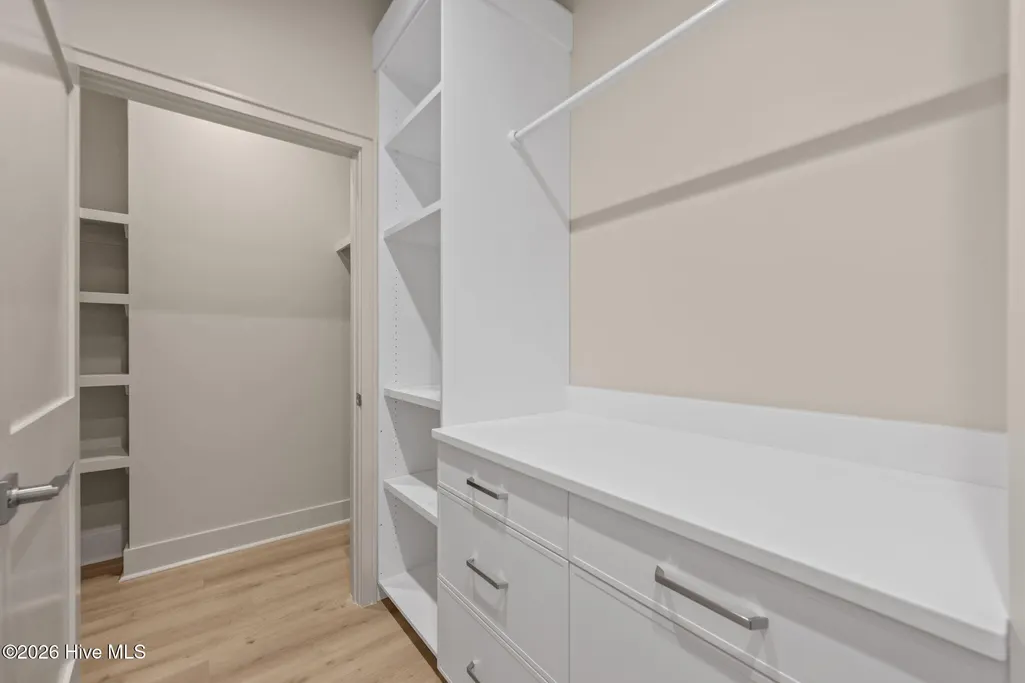
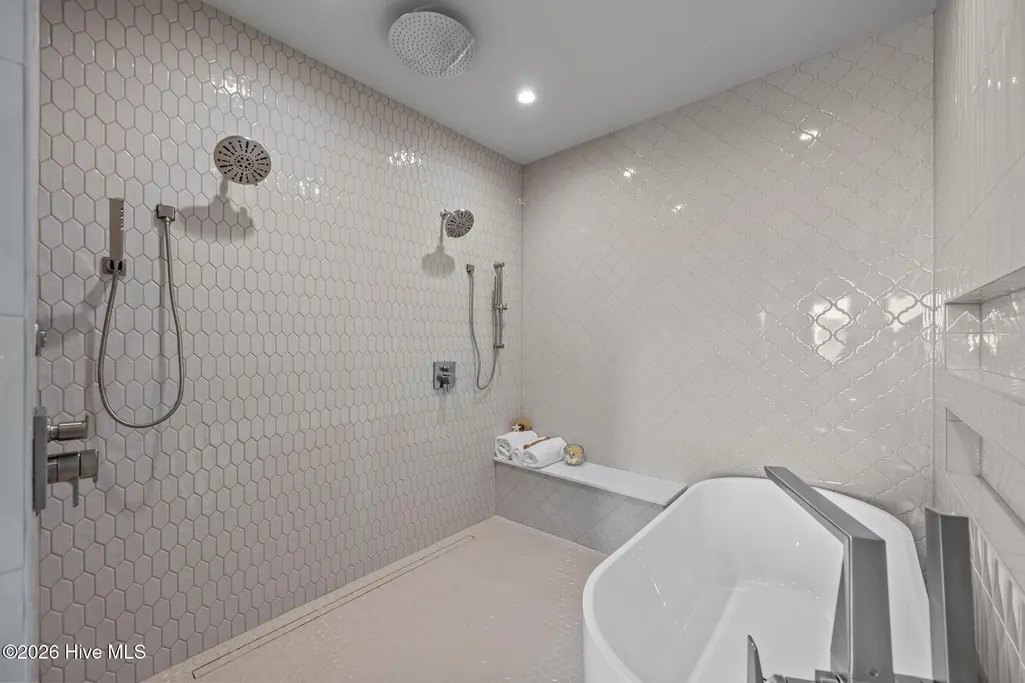
| Interior Amenities | Sound System,Walk-in Closet(s),Vaulted Ceiling(s),High Ceilings,Solid Surface,Kitchen Island,Elevator,Ceiling Fan(s),Walk-in Shower,Wet Bar,Built-in Features,Eat-in Kitchen,Walk-In Closet(s) |
|---|---|
| Basement | None |
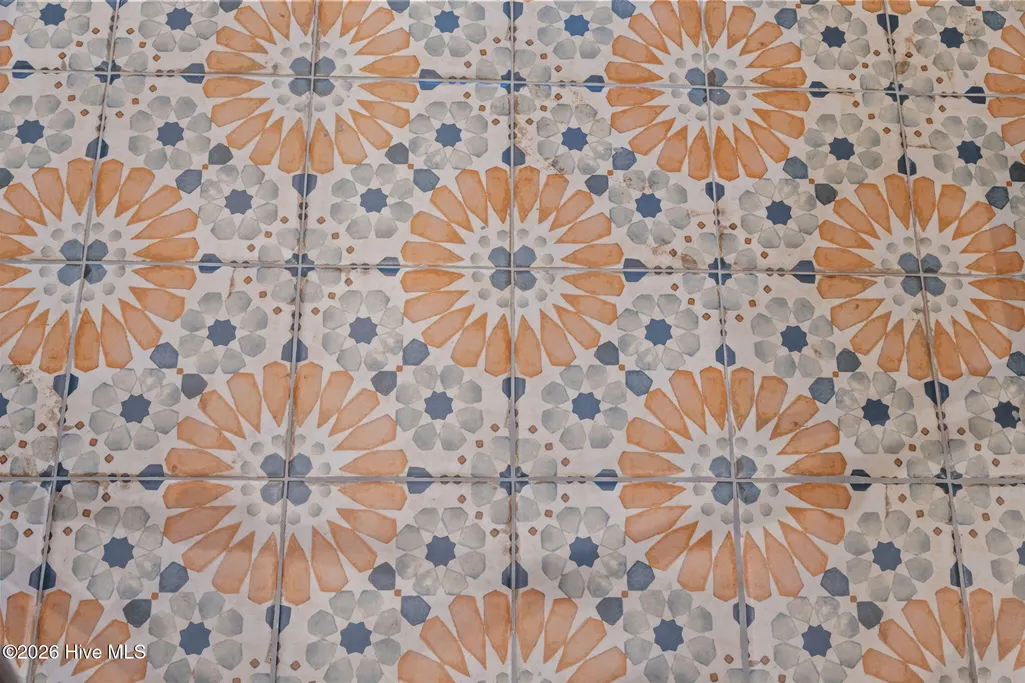
| Flooring | LVT/LVP,Tile,Ceramic Tile |
| Furnished Y/N | Negotiable |
| Water Heater | Propane,Tankless |
| Master Bed Level | Non Primary Living Area |
| Total Stories | 4 |
| Basement (Y/N) | No |
| Air Conditioning Y/N | Yes |
| Heating Y/N | Yes |
| Window Features | Skylight(s) |
| Fireplace Y/N | No |
| Half Baths | 1 |
| Laundry Features | In Hall,Laundry Closet |
| Total Bedrooms | 7 |
| Attic Features | None |
| Entry Level | 2 |
| Room Type | Master Bedroom,Bedroom 1,Bedroom 2,Bedroom 3,Bedroom 4,Bedroom 5,Bedroom 6,Dining Area,Living Room,Dining Room,Bathroom 1,Bathroom 2,Bathroom 3,Bathroom 4,Bathroom 5,Bathroom 6,Other |
| Unit Type | 4 Bedroom Or More |
| Total Baths | 7 |
| Living Area Range | 4000 - 4499 |
| SmokingYN | No |
Exterior Features
| Exterior Amenities | Shutters - Board/Hurricane,Outdoor Shower,Irrigation System,DP50 Windows |
|---|---|
| Exterior Finish | Wood Siding |
| Fencing | Metal/Ornamental,Wood,Fenced |
| Parking Features | Garage Faces Front,Attached,Concrete,Off Street,Paved,Garage |
| Lot Features | Interior Lot,Ocean Side,Third Row,Landscaped |
| Water Source | Public |
| Total Parking | 10.0 |
| Lot Size Area | 0.12 |
| Foundation Details | Other,Raised,Slab,Pilings |
| Spa | No |
| Building Area Total | 4121.0 |
| Lot Dimensions | irregular |
| Lot Size Acres | 0.12 |
| Road Surface Type | Paved |
| Frontage Type | See Remarks |
| Waterfront Y/N | No |
| Road Frontage Type | Maintained,City Street,State Road,Paved |
| Crops Included Y/N | No |
| Horse Y/N | No |
Amenities
- Foreclosure
- Views
- Short Sale
- New Construction
- Adult 55+
- Lease To Own
- No HOA Fees
- Furnished
- Primary On Main
- Air Conditioning
- Seller Finance
- Green
- Fixer Upper
- Horse
- Golf
- Fireplace
- Deck
- Garage
- Basement
- Pool
Property vs Single Family Average in 28445
Price
Taxes
Year Built
Visits
 All information deemed reliable but not guaranteed. All properties are subject to prior sale, change or withdrawal. Neither listing broker(s) or information provider(s) shall be responsible for any typographical errors, misinformation, misprints and shall be held totally harmless. Listing(s) information is provided for consumer's personal, non-commercial use and may not be used for any purpose other than to identify prospective properties consumers may be interested in purchasing. The data relating
 Copyright 2026 NCRMLS. All rights reserved. North Carolina Regional Multiple Listing Service, (NCRMLS), provides content displayed here on an as is basis and makes no representations or warranties regarding the provided content, including, but not limited to those of non-infringement, timeliness, accuracy, or completeness. Individuals and companies using information presented are responsible for verification and validation of information they utilize and present to their customers and clients. NCRMLS
